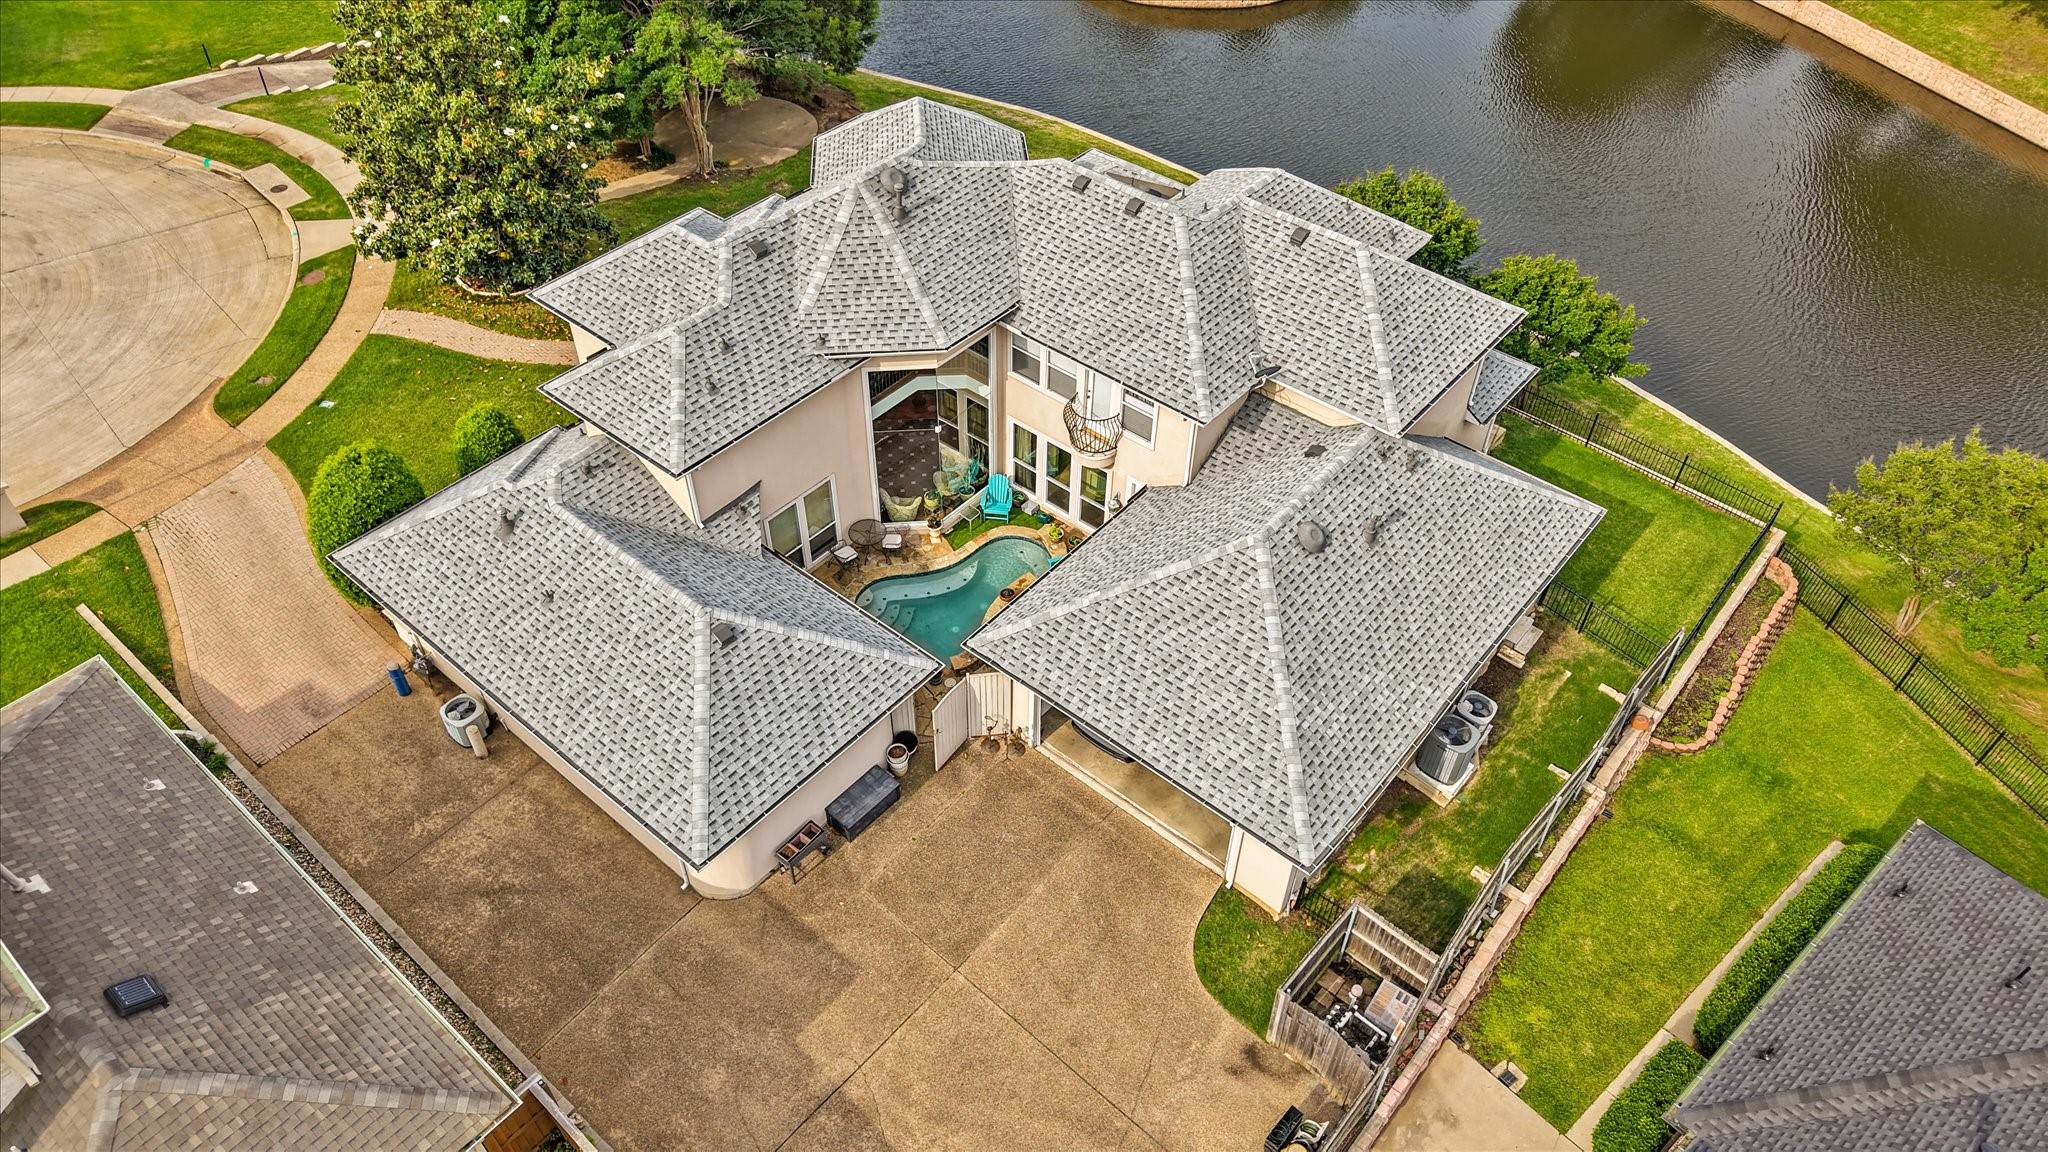
Aerial view of a large lakeside home with a gray roof and courtyard pool.
1000 Clear Lake Court
SEE ALL PHOTOS
Aerial view of a large lakeside home with a gray roof and courtyard pool.
1000 Clear Lake Court
Sold

1000 Clear Lake Court

1000 Clear Lake Court, Colleyville, TX 76034

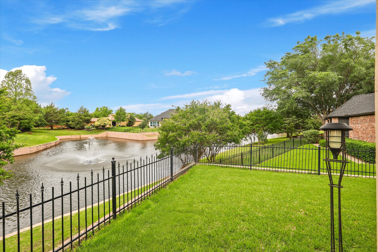
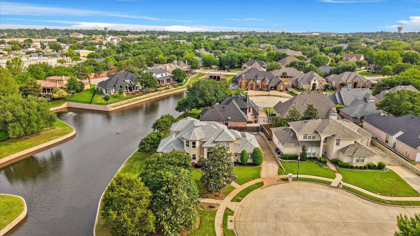
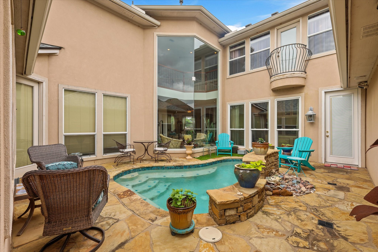
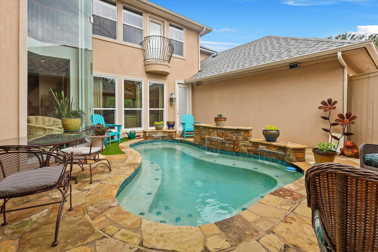
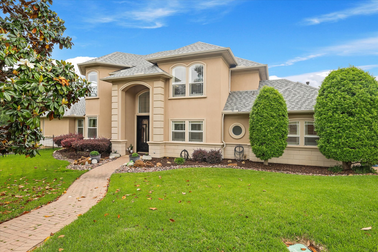
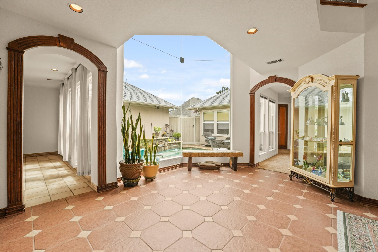
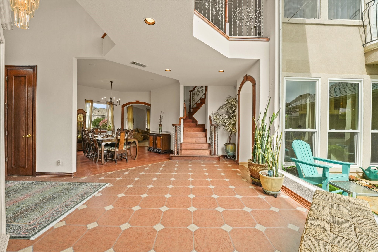
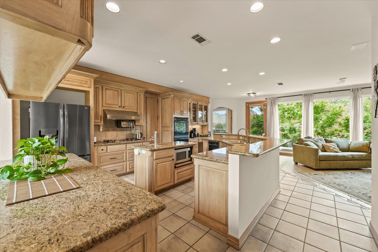
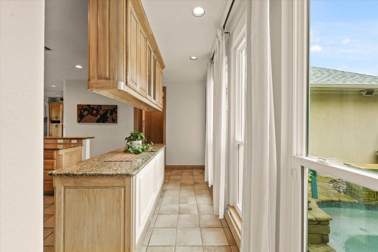
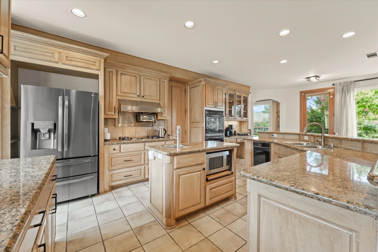
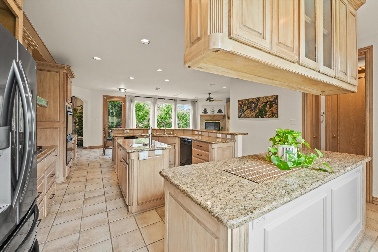
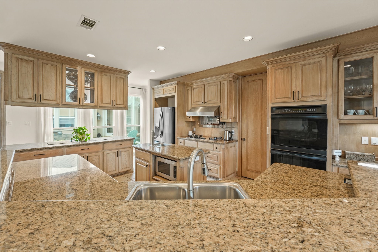
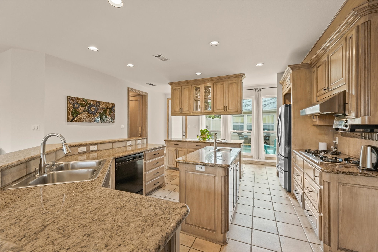
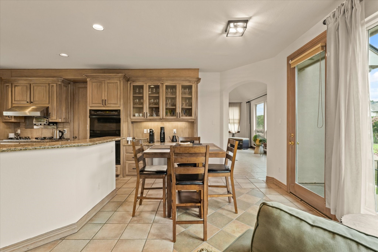
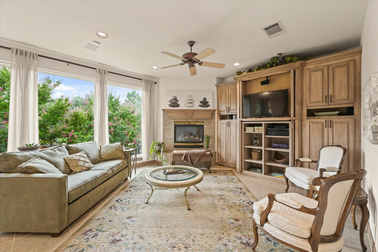
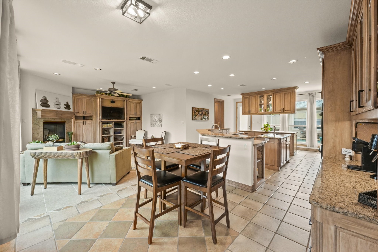
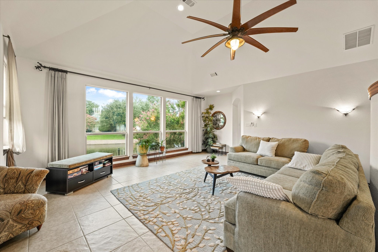
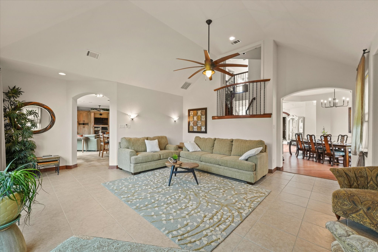
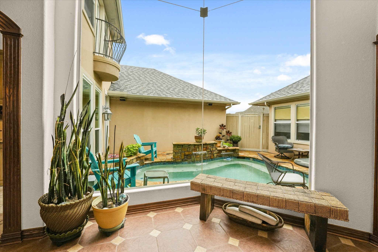
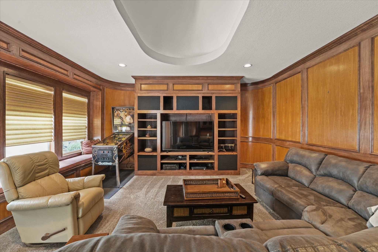
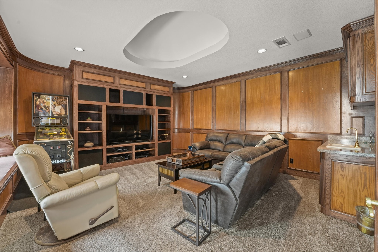
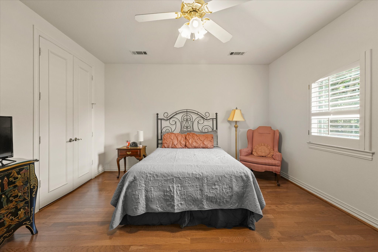
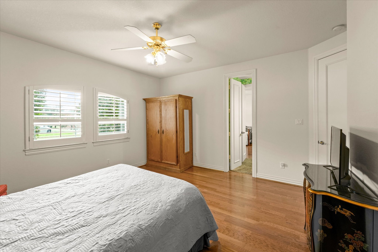
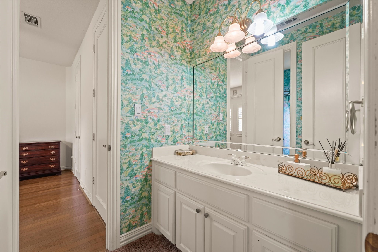
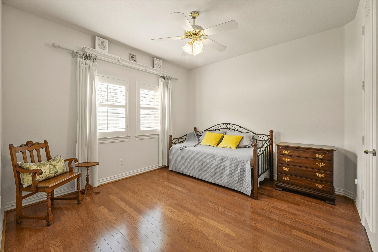
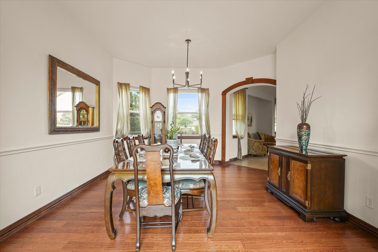
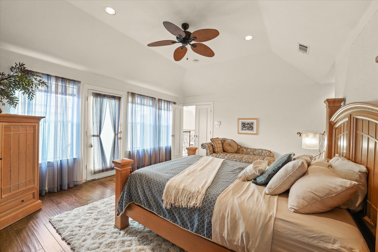
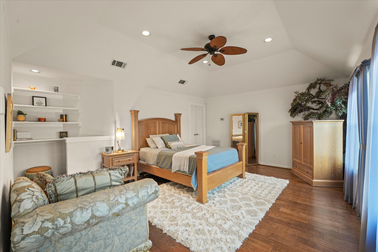
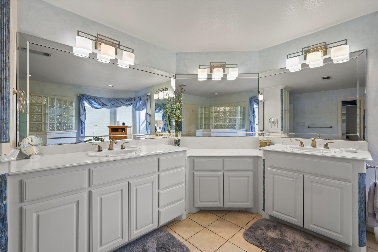
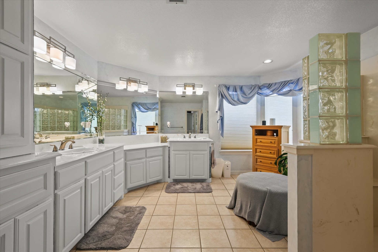
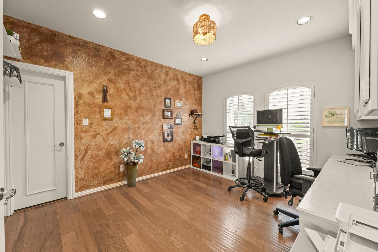
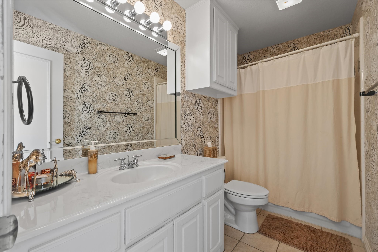
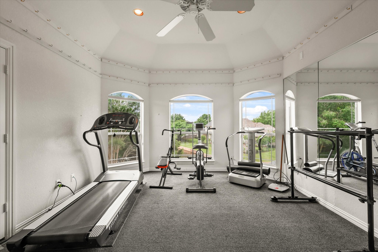
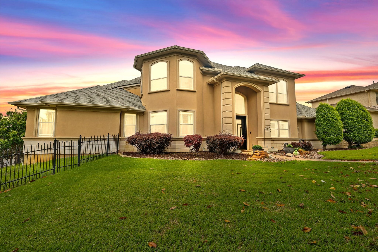
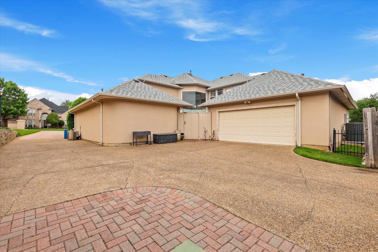
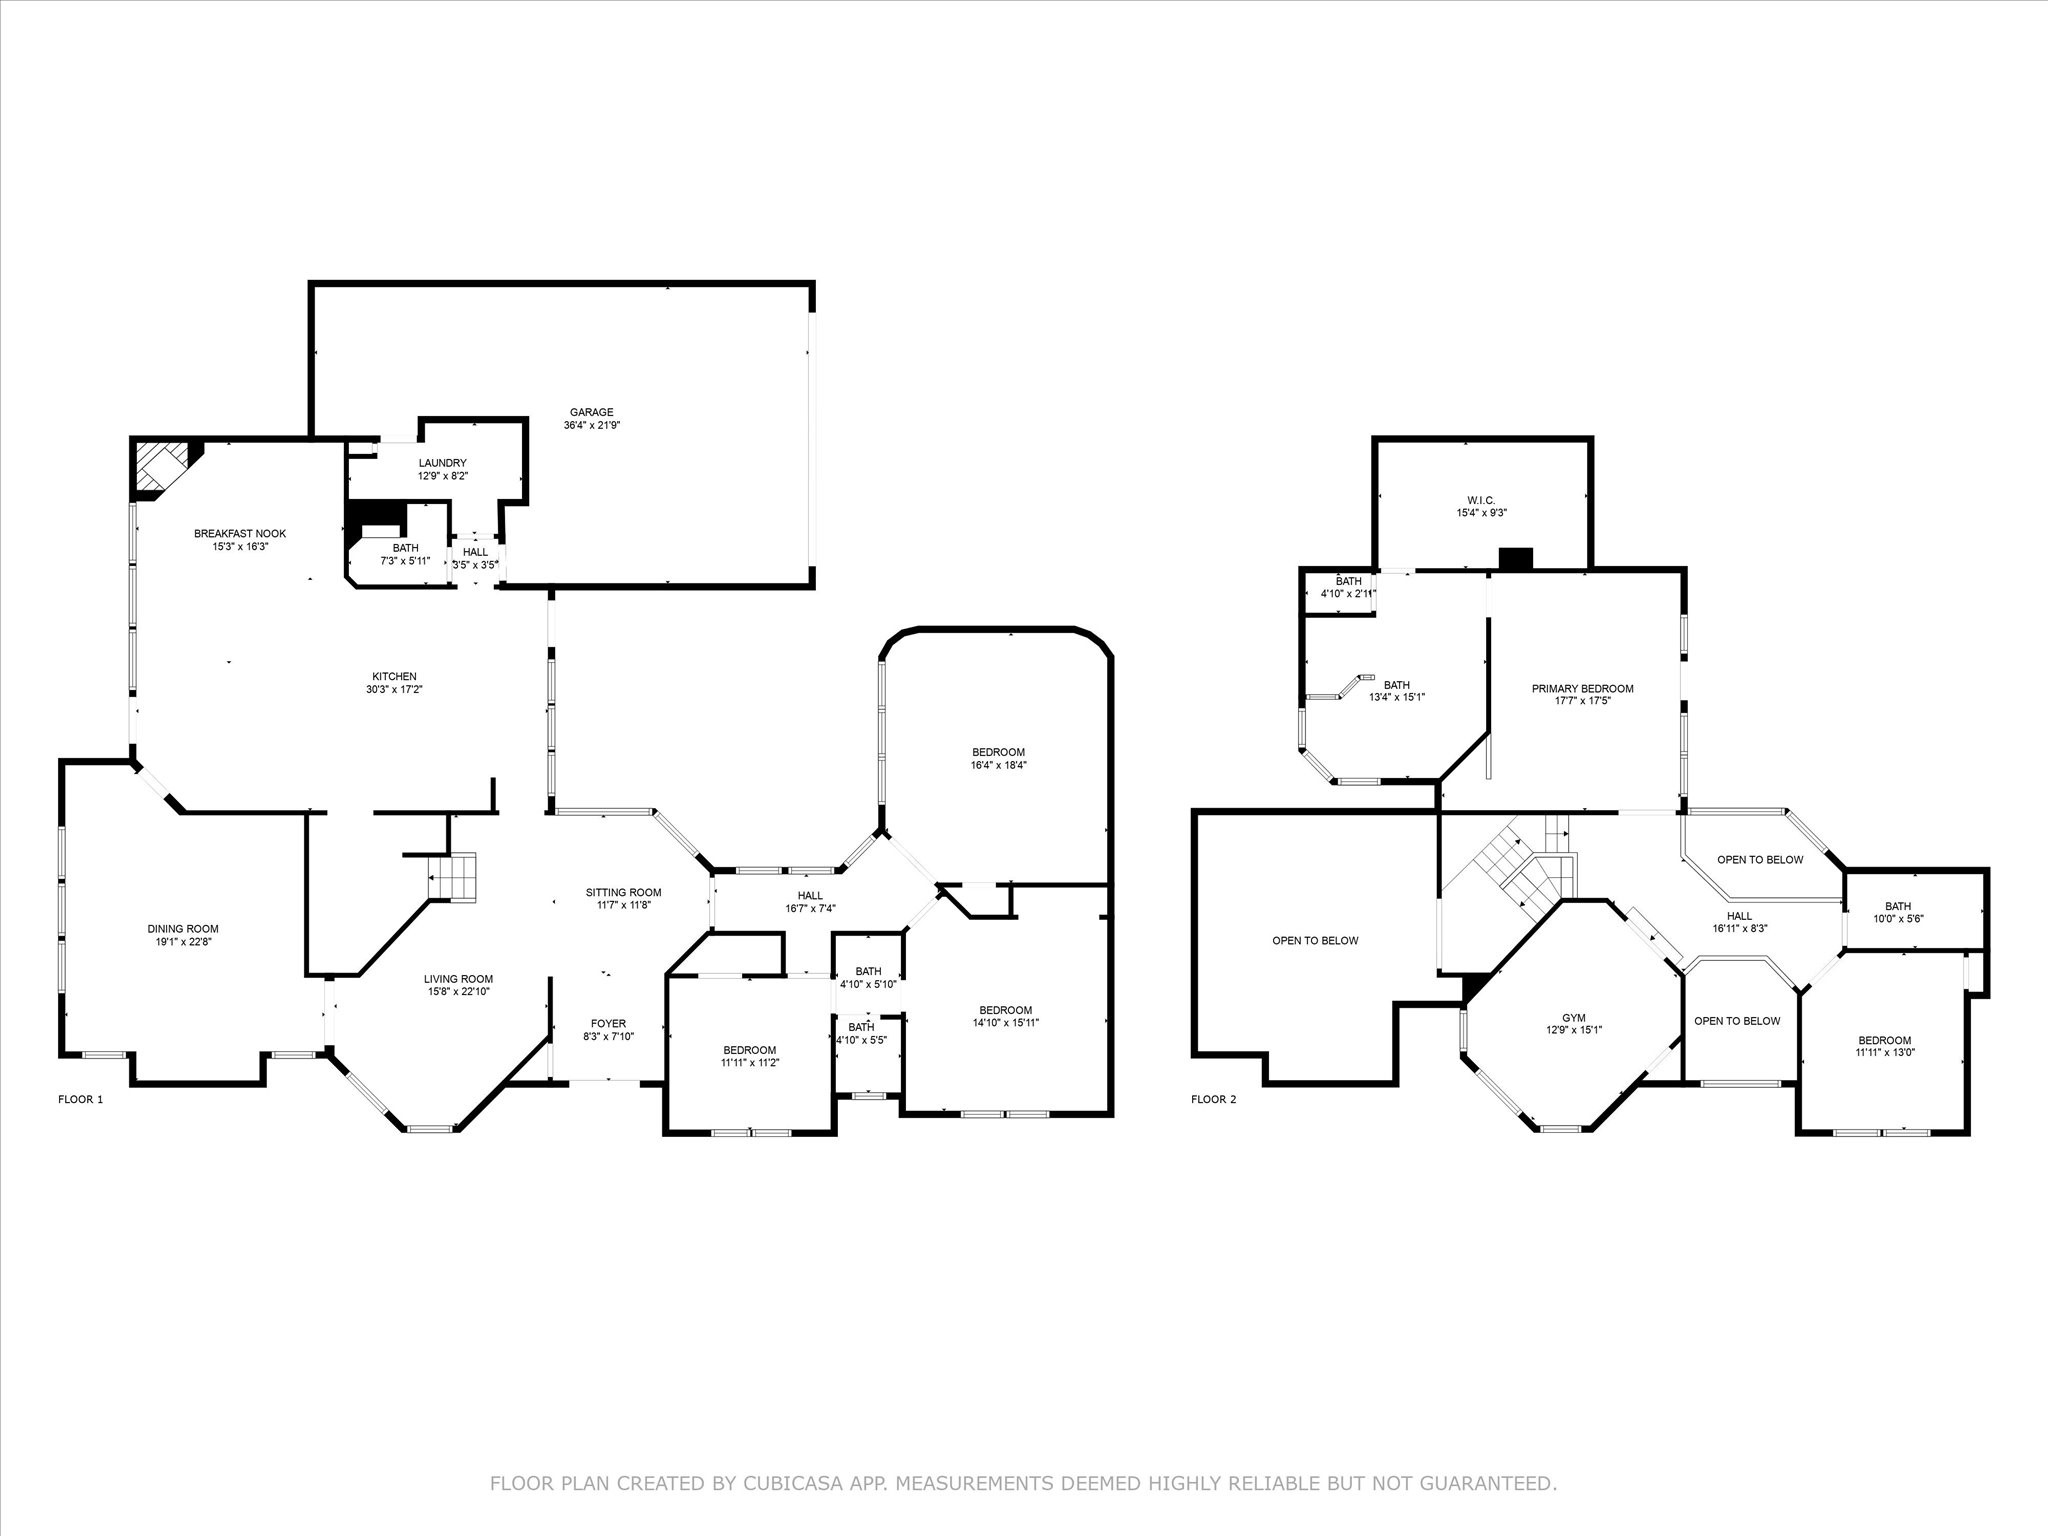
Welcome to this incredible home tucked away on a quiet cut-de-sac in the exclusive gated neighborhood of Lakewood Estates. This premium location offers amazing water views of the community pond from the main living areas in the home. Enter through the front door, and you'll immediately be amazed by the custom floor-to-ceiling window showcasing the private pool. Whether it's the pond or the pool, this home's unique wrap-around design allows for you to have a waterfront view from almost every room in the house. Large chef's kitchen features multiple islands, 2 sinks, abundant cabinet and storage space, and walk-in pantry. Two bedrooms with Jack and Jill bath plus media room with wet bar all downstairs. Primary suite includes a cute Juliette balcony that overlooks the pool and a large walk in closet with floor to ceiling shelves and peninsula countertop. Bonus room upstairs can be used as an office, game room or exercise room. Oversized garage is a 3 car tandem with plenty of room for storage and an extra large motor court driveway. Seller has recently had the foundation repaired (June 2025) with lifetime transferrable warranty. Roof replaced in 2023. AC, furnace, and coil replaced 2023. All that's left is for the new buyer to add their own personal cosmetic touches, and the home is priced accordingly to allow room for new buyers to make it their own. This rare home is in the perfect location just minutes away from great shopping, in a gated community, with a private pool and on the water. There are very few homes in Colleyville that check all these boxes!

4
beds

4
baths

4,199 Sq.Ft. LIVING AREA

10,062.36 Sq.Ft. lot

Derrus  Rogers

Derrus Rogers

Features & Amenities

Interior

  • total bedrooms4
  • Total bathrooms4
  • full bathrooms3
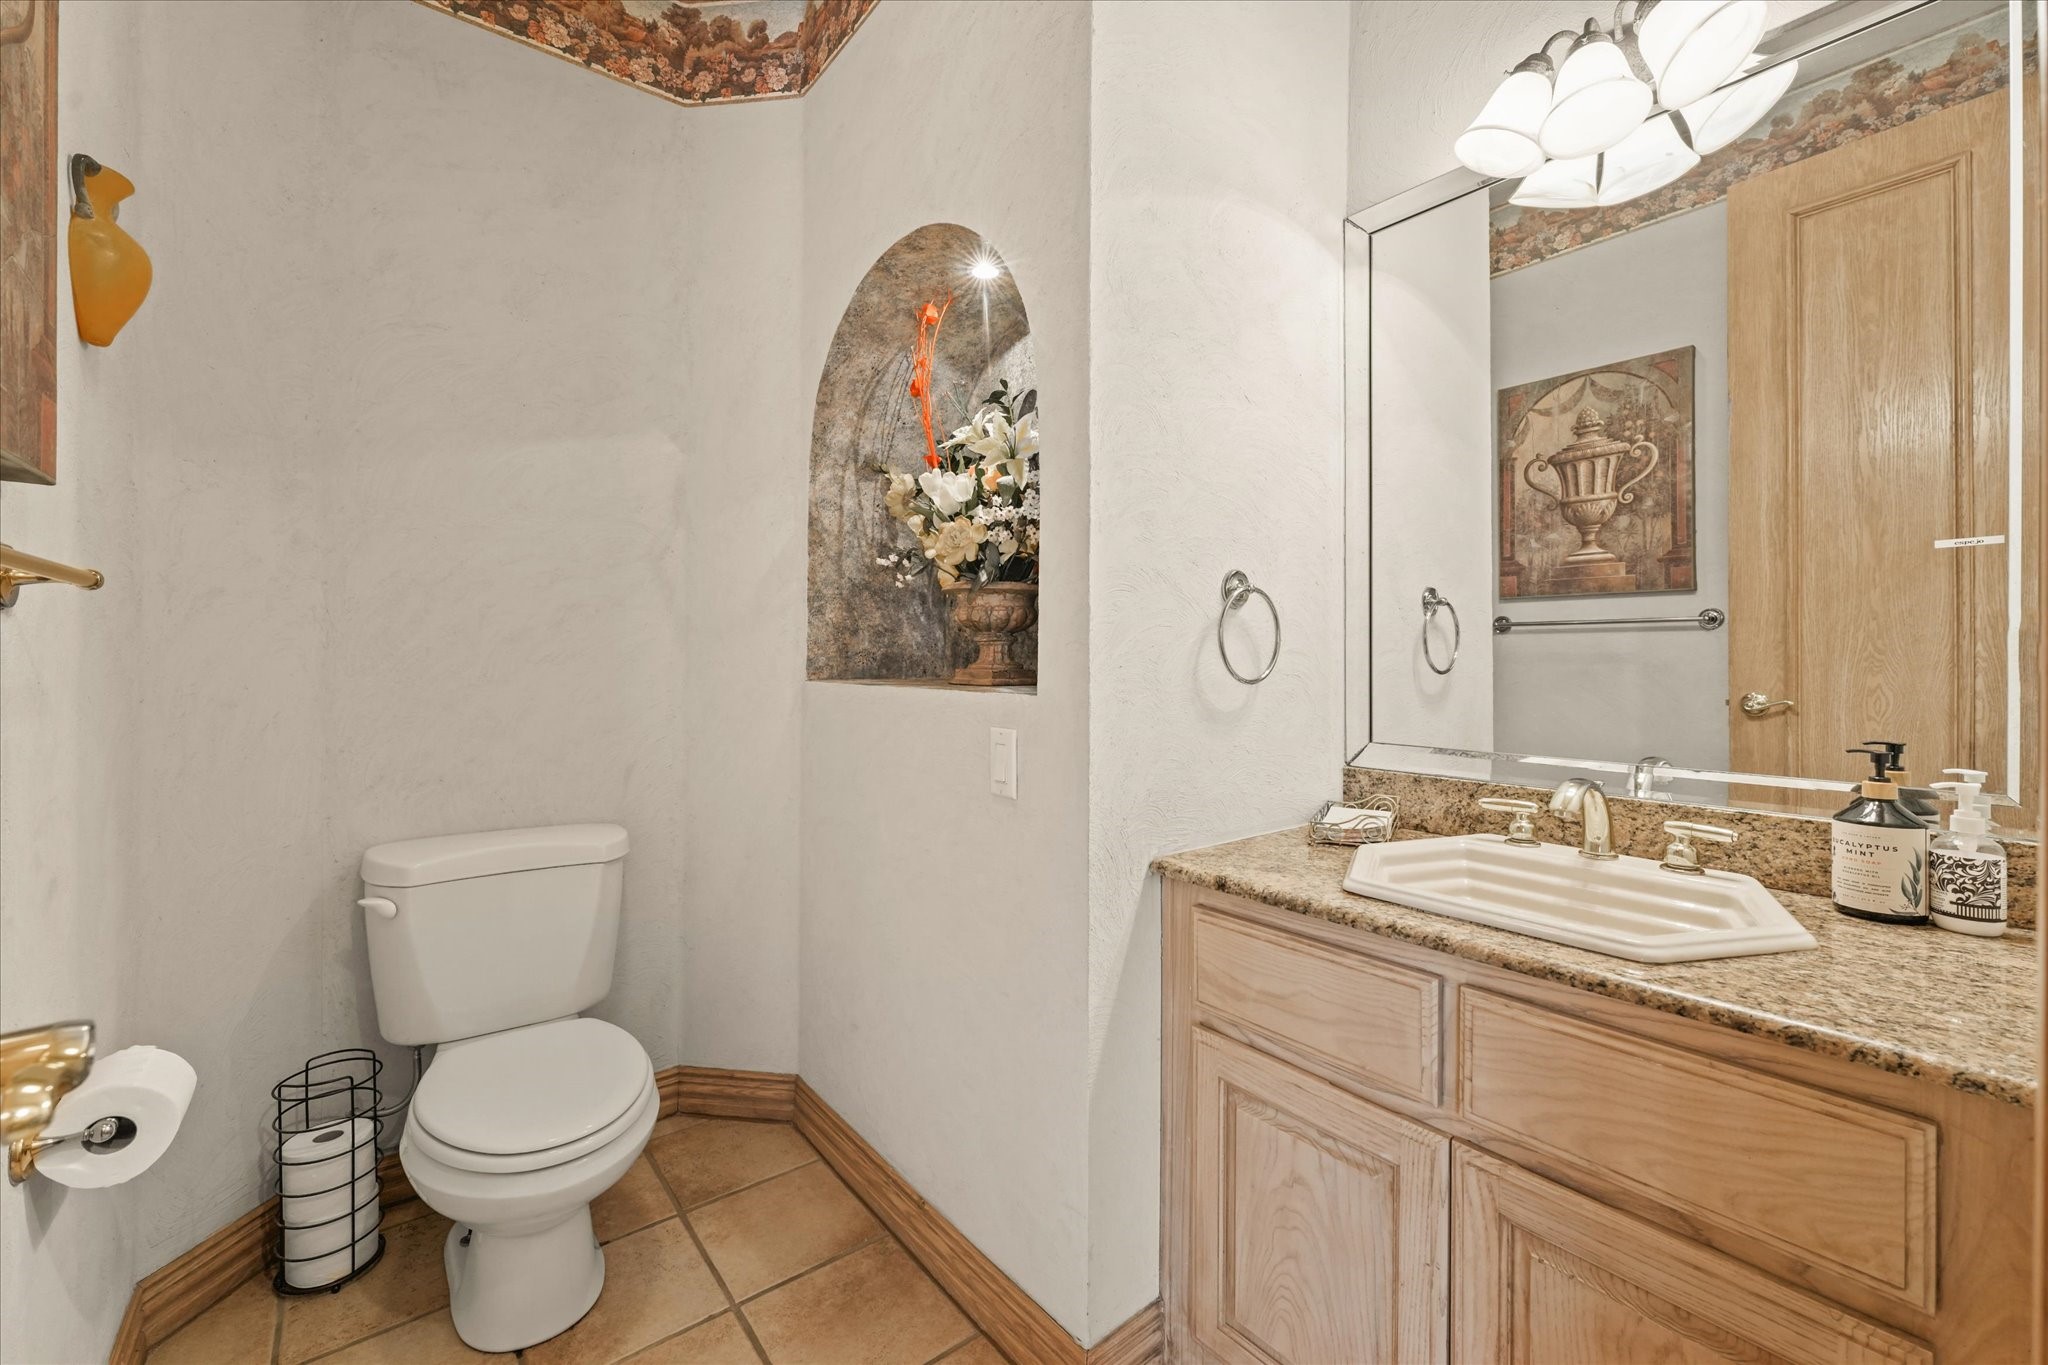
  • half bathroom1
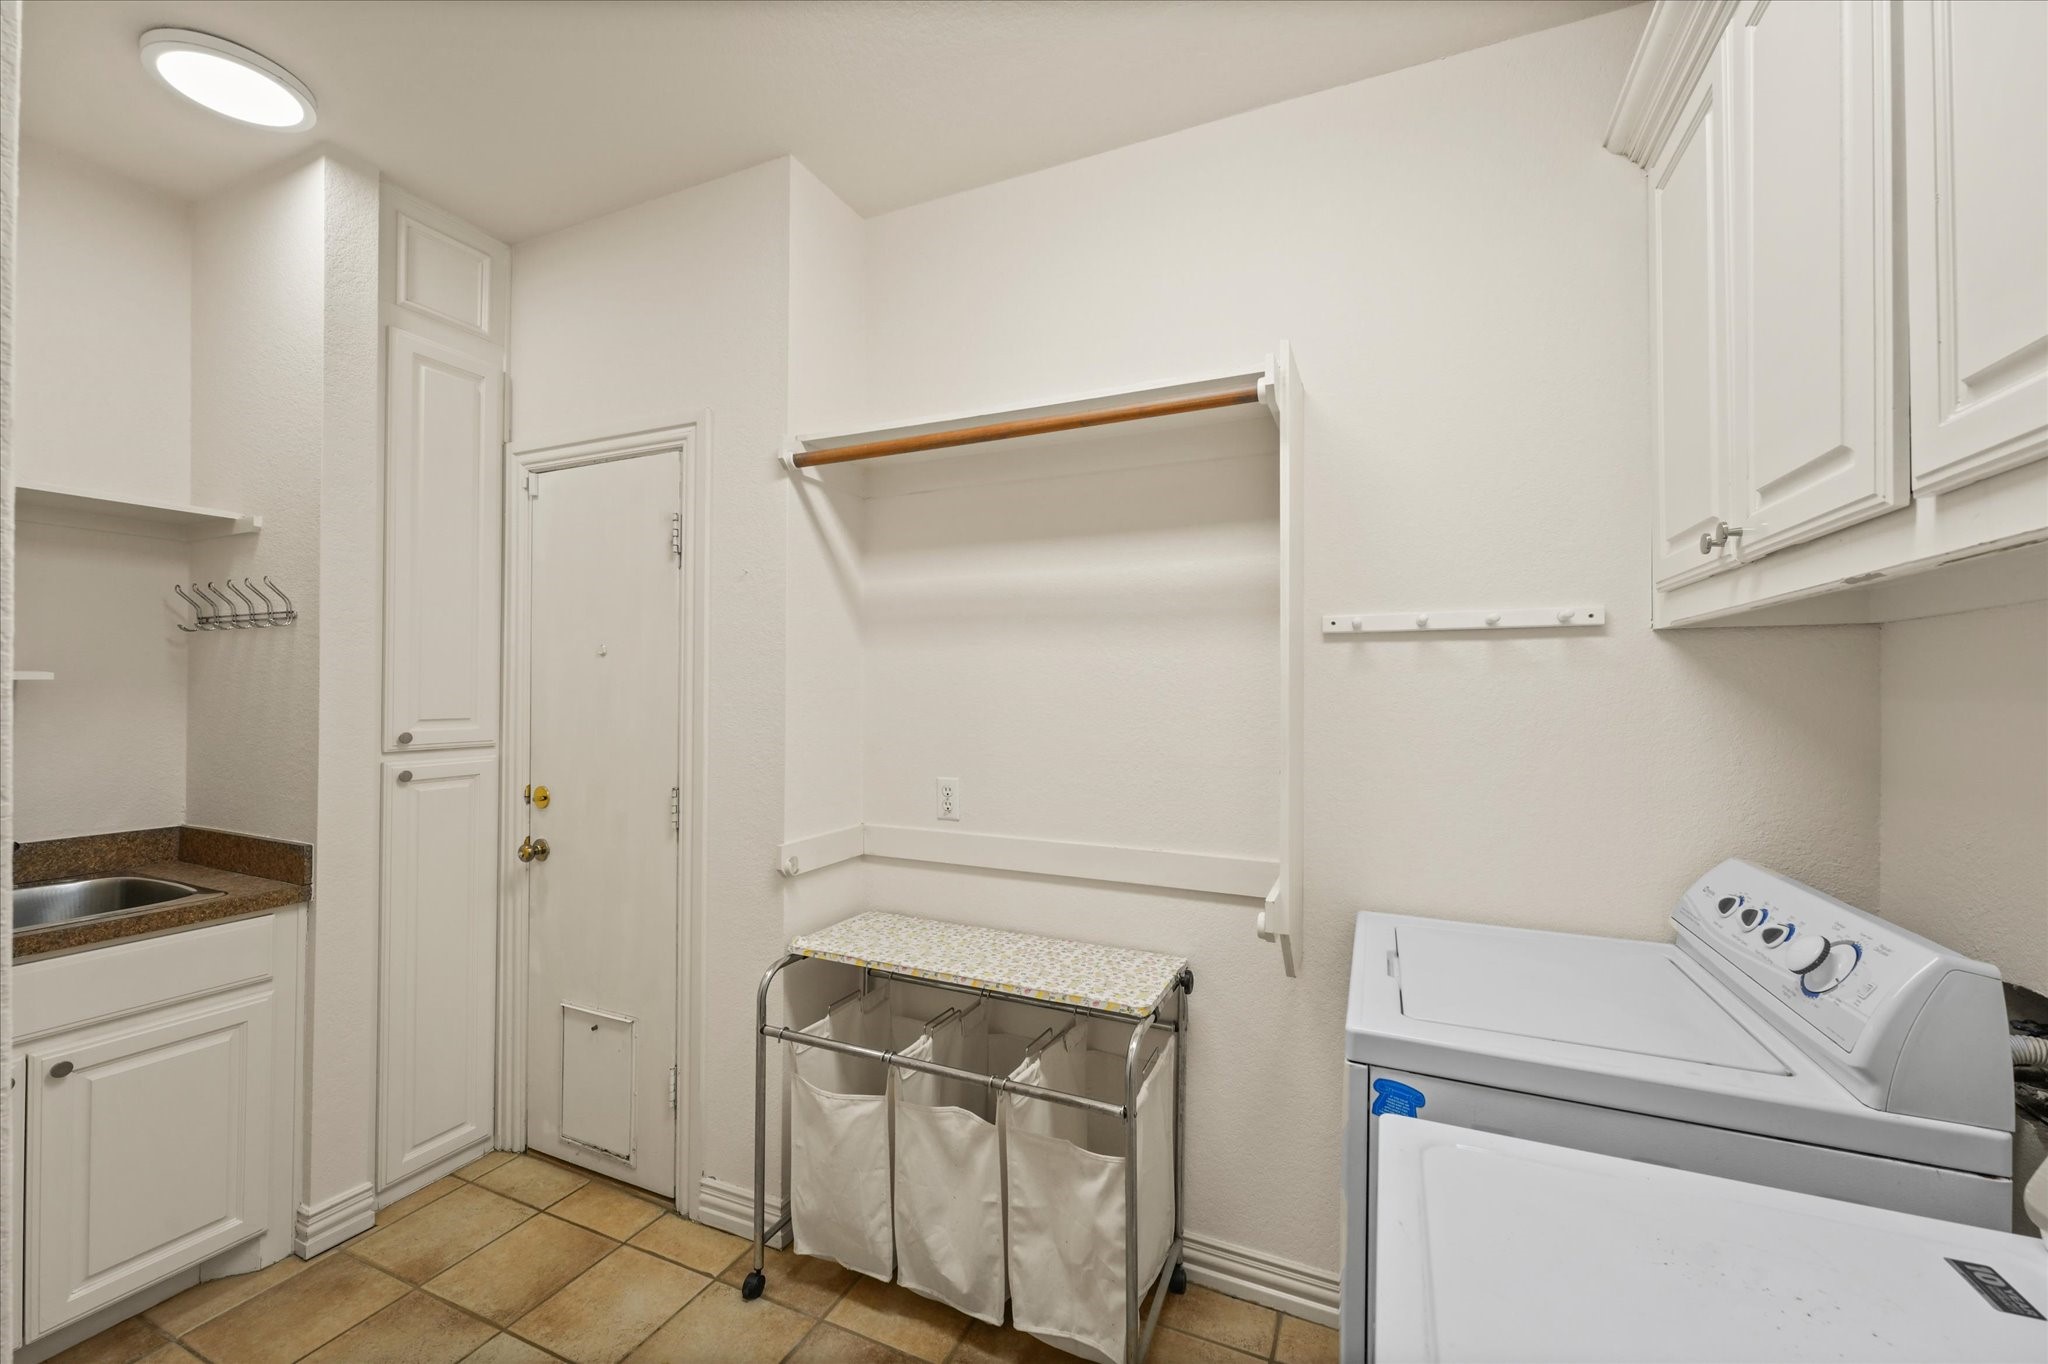
  • Laundry room Laundry in Utility Room
  • Flooring Carpet, Ceramic Tile, Hardwood
  • Fireplace Family Room, Gas
  • APPLIANCES Double Oven, Dishwasher, Electric Water Heater, Gas Cooktop, Disposal, Gas Oven, Microwave, Refrigerator, Trash Compactor
  • other interior Features Wet Bar, Built-in Features, Double Vanity, Granite Counters, High Speed Internet, Kitchen Island, Open Floorplan, Pantry, Paneling/Wainscoting, Vaulted Ceiling(s), Walk-In Closet(s)

Area & Lot

  • Status Sold
  • Date Sold November 5, 2025
  • Living Area4,199 Sq.Ft.
  • Lot Area10,062.36 Sq.Ft.
  • MLS® ID21001691
  • TypeResidential
  • YEAR BUILT1997
  • Architecture StylesDetached
  • Water FrontageCanal Access, Waterfront
  • View DescriptionWater
  • Elementary SchoolBransford
  • Middle SchoolColleyville
  • High SchoolGrapevine
  • School DistrictGrapevine-Colleyville ISD

Exterior

  • STORIES2
  • Garage Space3.0
  • water SourcePublic
  • utilitiesElectricity Available, Natural Gas Available, Sewer Available, Separate Meters, Water Available
  • PoolPool
  • roofShingle
  • lot featuresCul-De-Sac, Sprinkler System, Waterfront
  • parkingDoor-Multi, Driveway, Enclosed, Garage, Garage Door Opener, Oversized, Tandem
  • HEAT TYPECentral, Fireplace(s)
  • AIR CONDITIONINGCentral Air, Ceiling Fan(s), Electric, Multi Units
  • sewerPublic Sewer
  • SubstructureSlab
  • security FeaturesGated Community
  • other exterior FeaturesBalcony, Lighting, Rain Gutters

Financial

  • Price Upon Request

Work With Derrus

Whether you’re selling a property or exploring real estate investment opportunities, Derrus brings the experience and expertise to help you achieve your goals with confidence.

Follow Me on Instagram