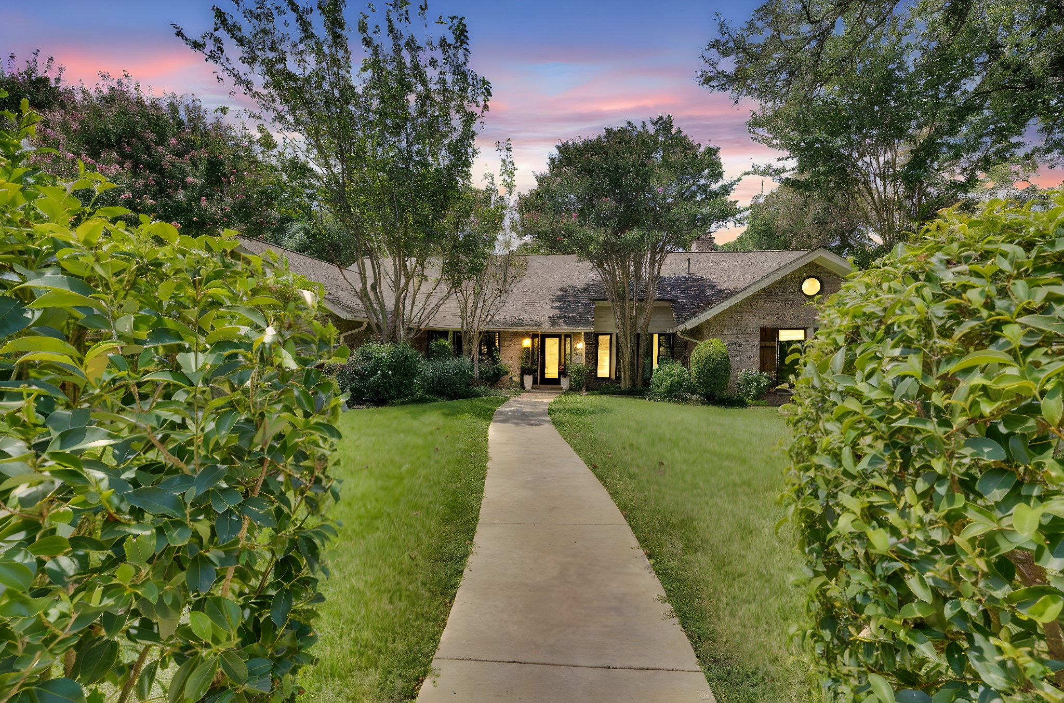
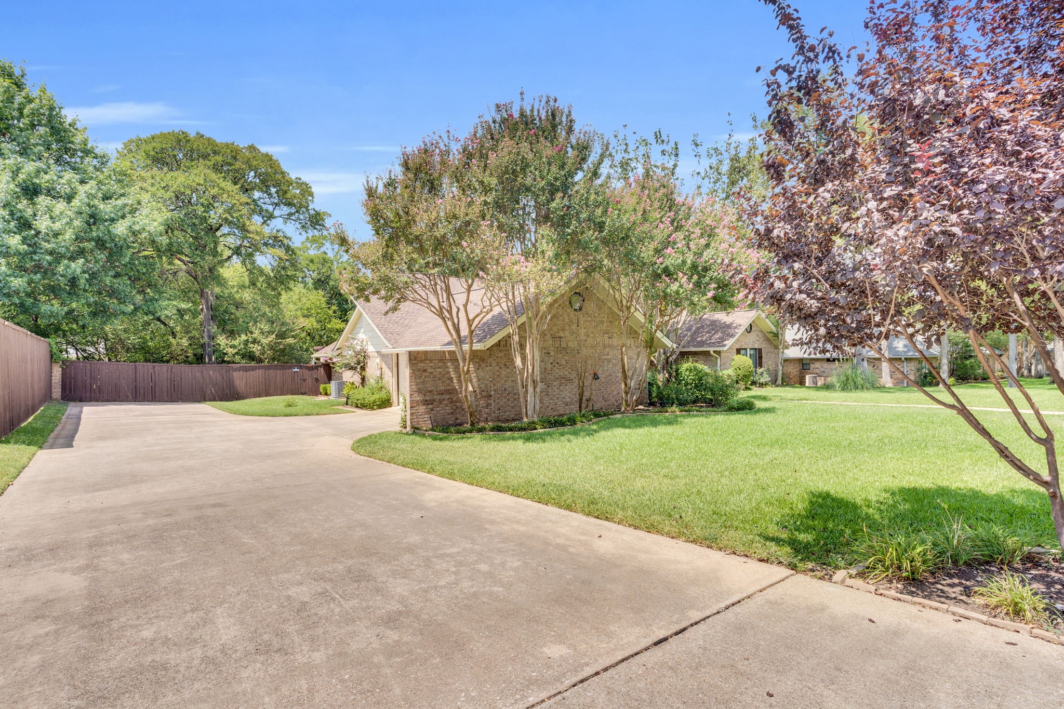
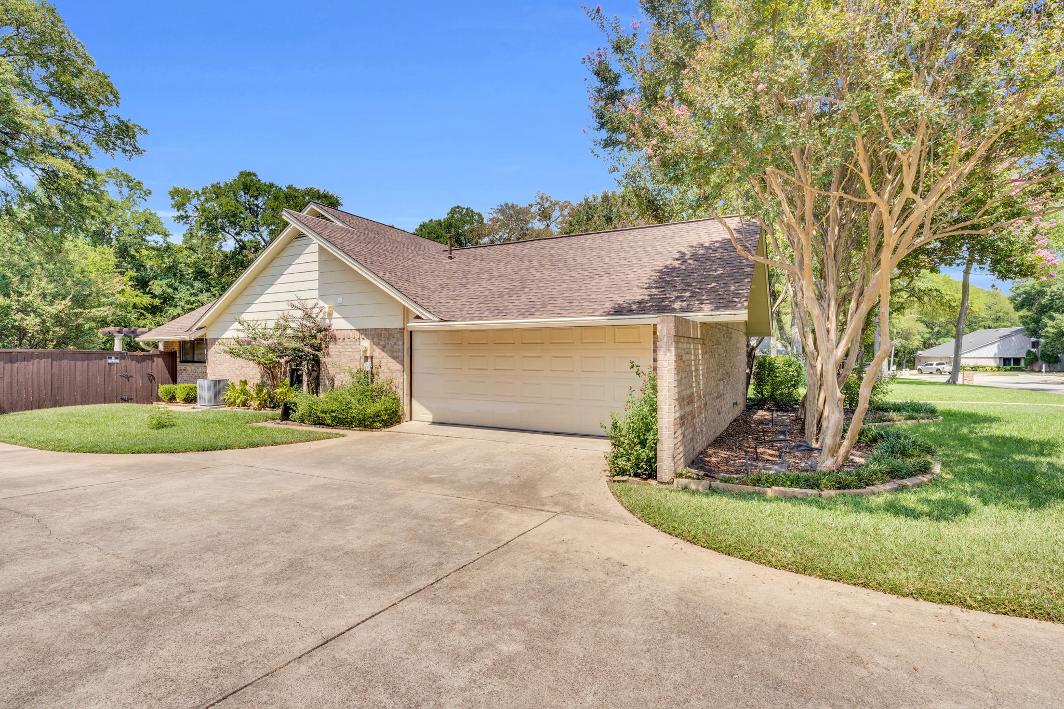
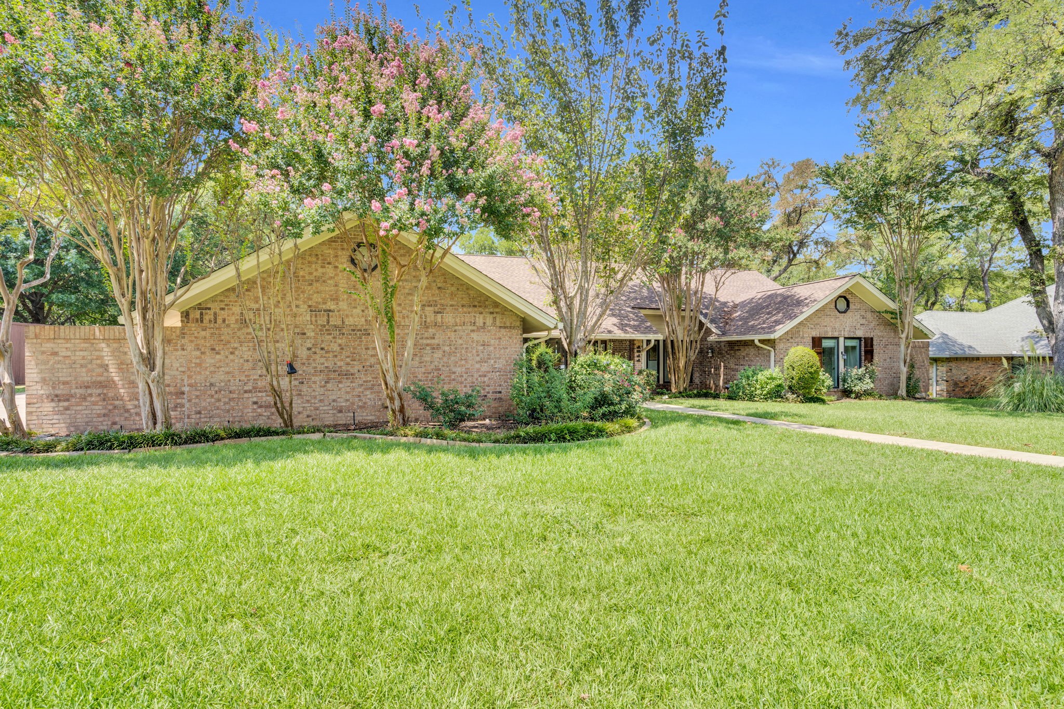
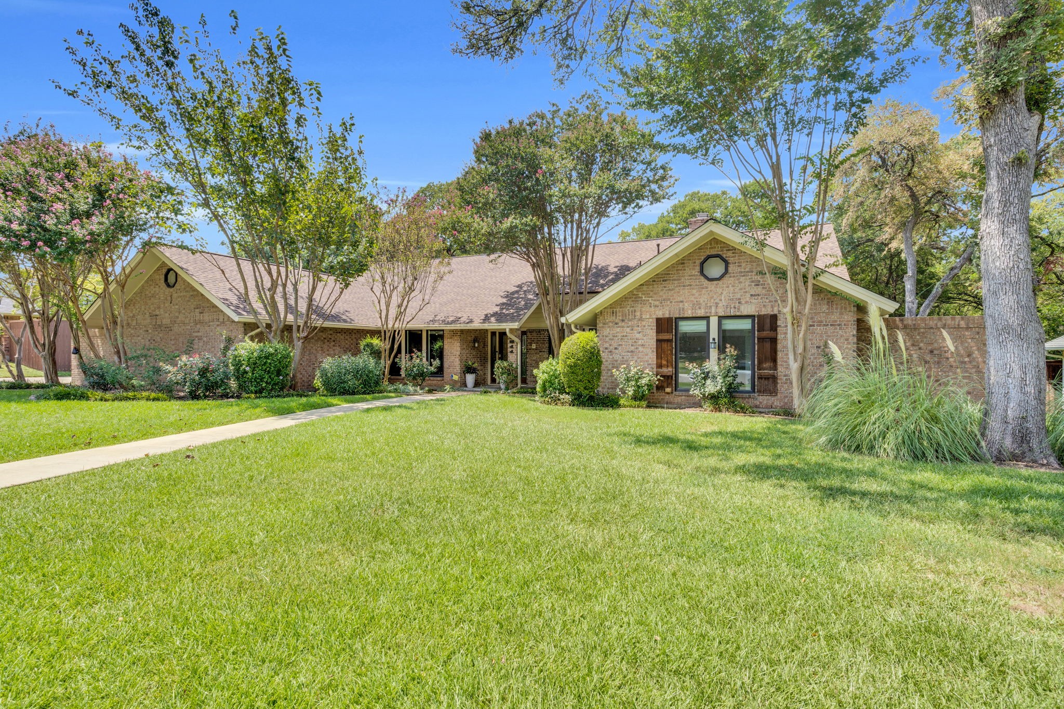
Brick home framed by leafy shrubs, with a curving walkway and warmly lit entrance at dusk.
1511 Shady Tree Place
SEE ALL PHOTOS
Brick home framed by leafy shrubs, with a curving walkway and warmly lit entrance at dusk.
1511 Shady Tree Place
Sold

1511 Shady Tree Place

1511 Shady Tree Place, Duncanville, TX 75137

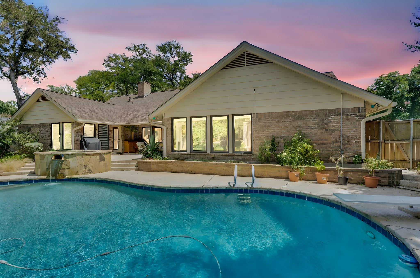
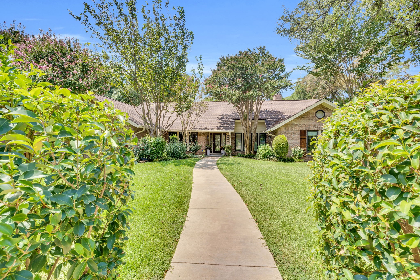
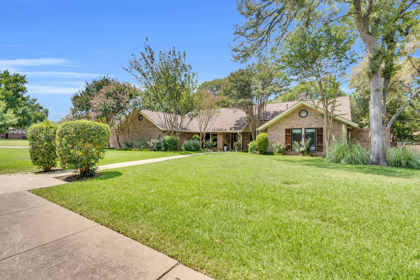
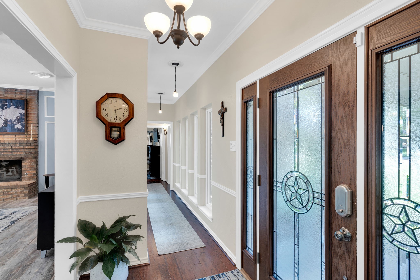
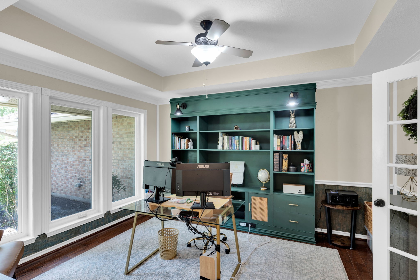
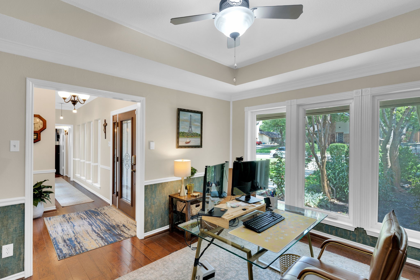
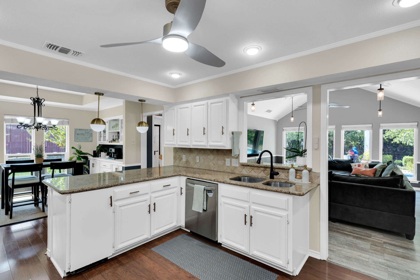
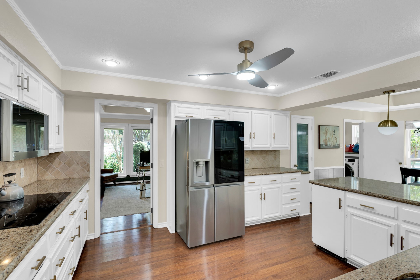
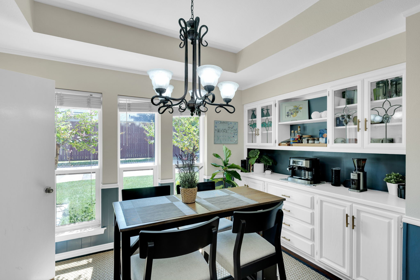
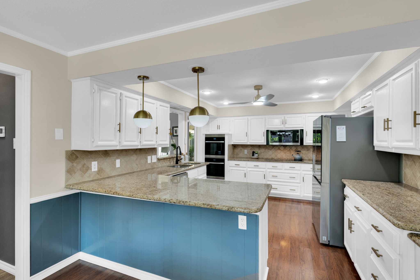
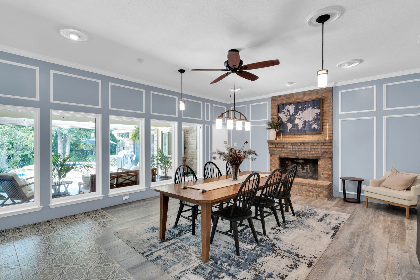
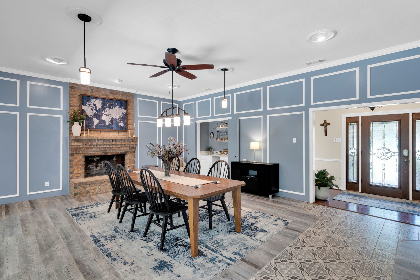
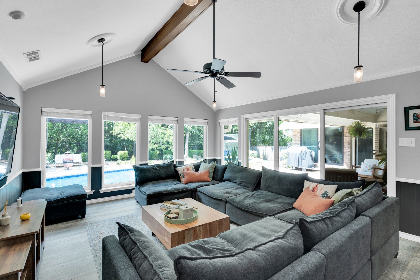
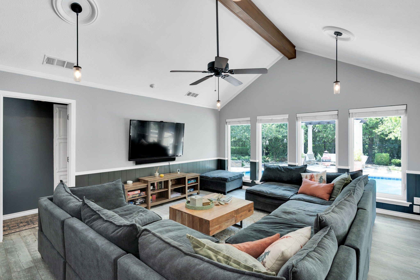
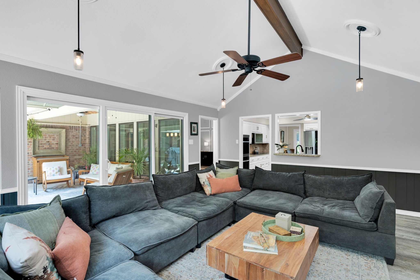
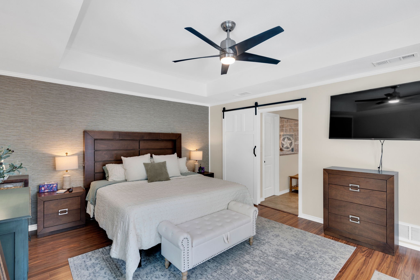
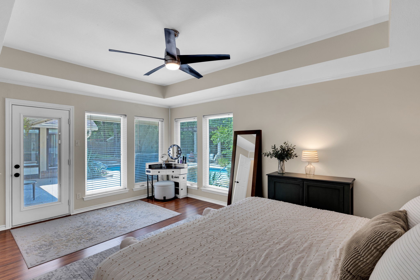
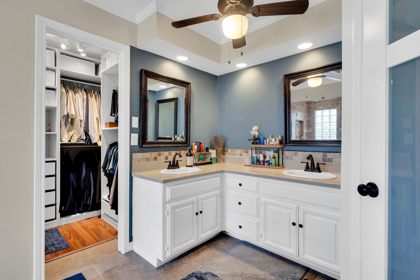
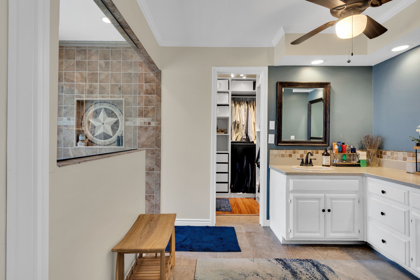
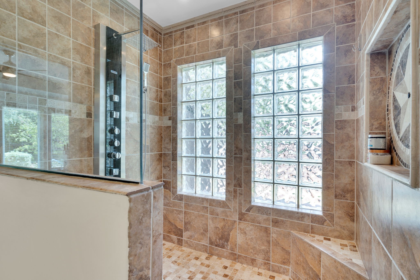
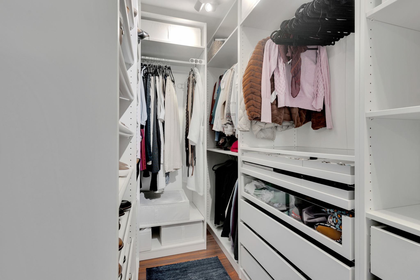
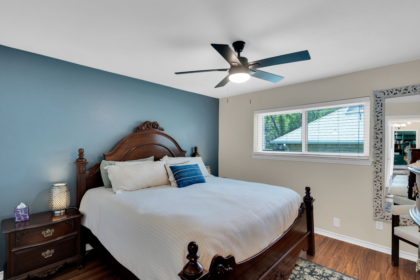
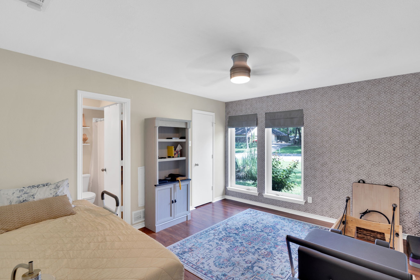
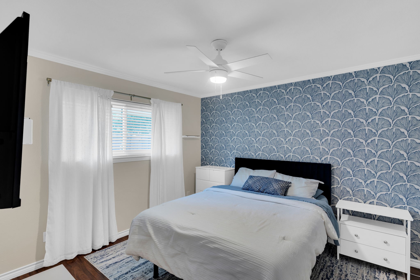
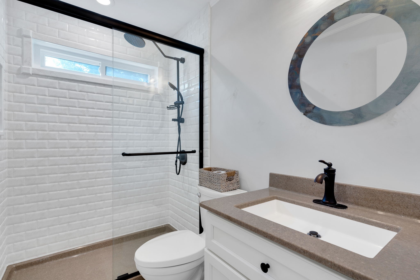
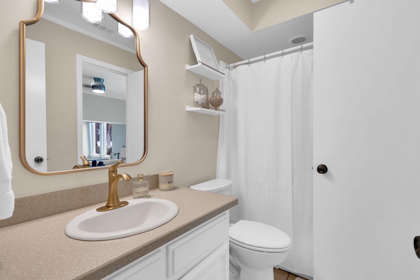
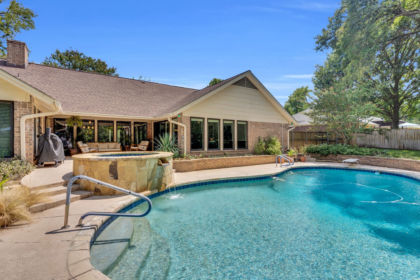
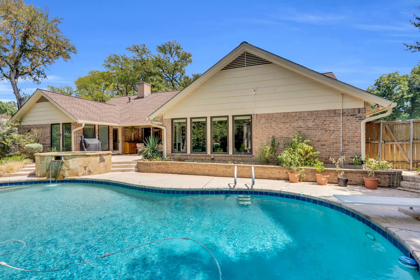
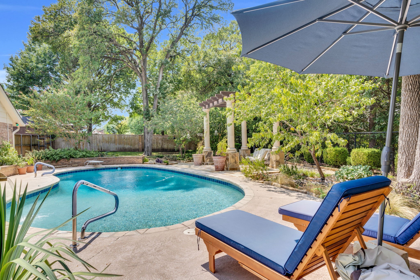
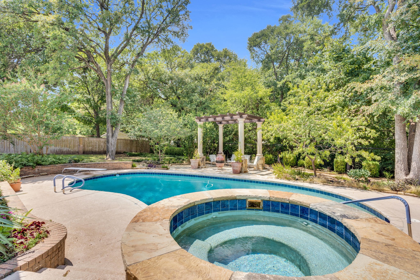
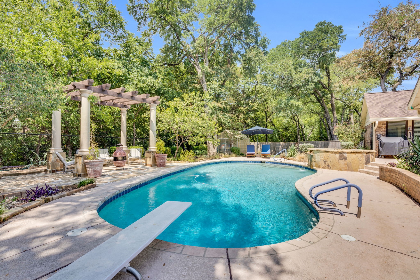
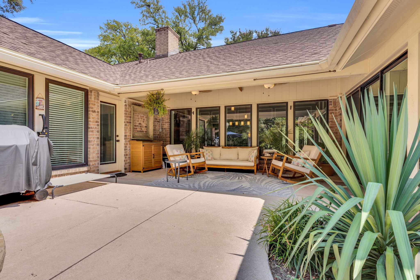
Tucked away among mature trees and lush landscaping, this custom home offers the perfect blend of elegance and tranquility. From the moment you arrive, the serene setting invites you in, promising both peace and luxury. Step inside to an open floor plan designed for effortless living and entertaining, with updated paint and flooring that add a fresh, modern touch. A thoughtful 3-way split bedroom layout ensures privacy for family and guests, while generously sized closets and beautifully updated bathrooms provide everyday comfort. The master retreat is truly a private sanctuary, featuring space for a cozy sitting area, serene views of the back garden and sparkling pool, and private patio access for morning coffee or evening relaxation. A spa-inspired bathroom elevates the experience with double sinks, a spacious walk-in linen and clothes closet, and a shower boasting eight water jets for the ultimate in luxury. Every detail of this suite was designed with both style and convenience in mind, creating a haven you'll never want to leave. At the heart of the home, the kitchen will delight even the most discerning chef. Outfitted with double ovens, a smooth cooktop, and a walk-in pantry, it blends functionality with elegance. Whether you're hosting dinner parties, preparing family meals, or enjoying a quiet night in, this space is designed to impress. With its stunning design, updated features, and peaceful natural surroundings, this home is more than a place to live--it is a statement of lifestyle, luxury, and lasting distinction.

4
beds

3
baths

2,802 Sq.Ft. LIVING AREA

0.44 Acres lot

Derrus  Rogers

Derrus Rogers

Features & Amenities

Interior

  • total bedrooms4
  • Total bathrooms3
  • full bathrooms3
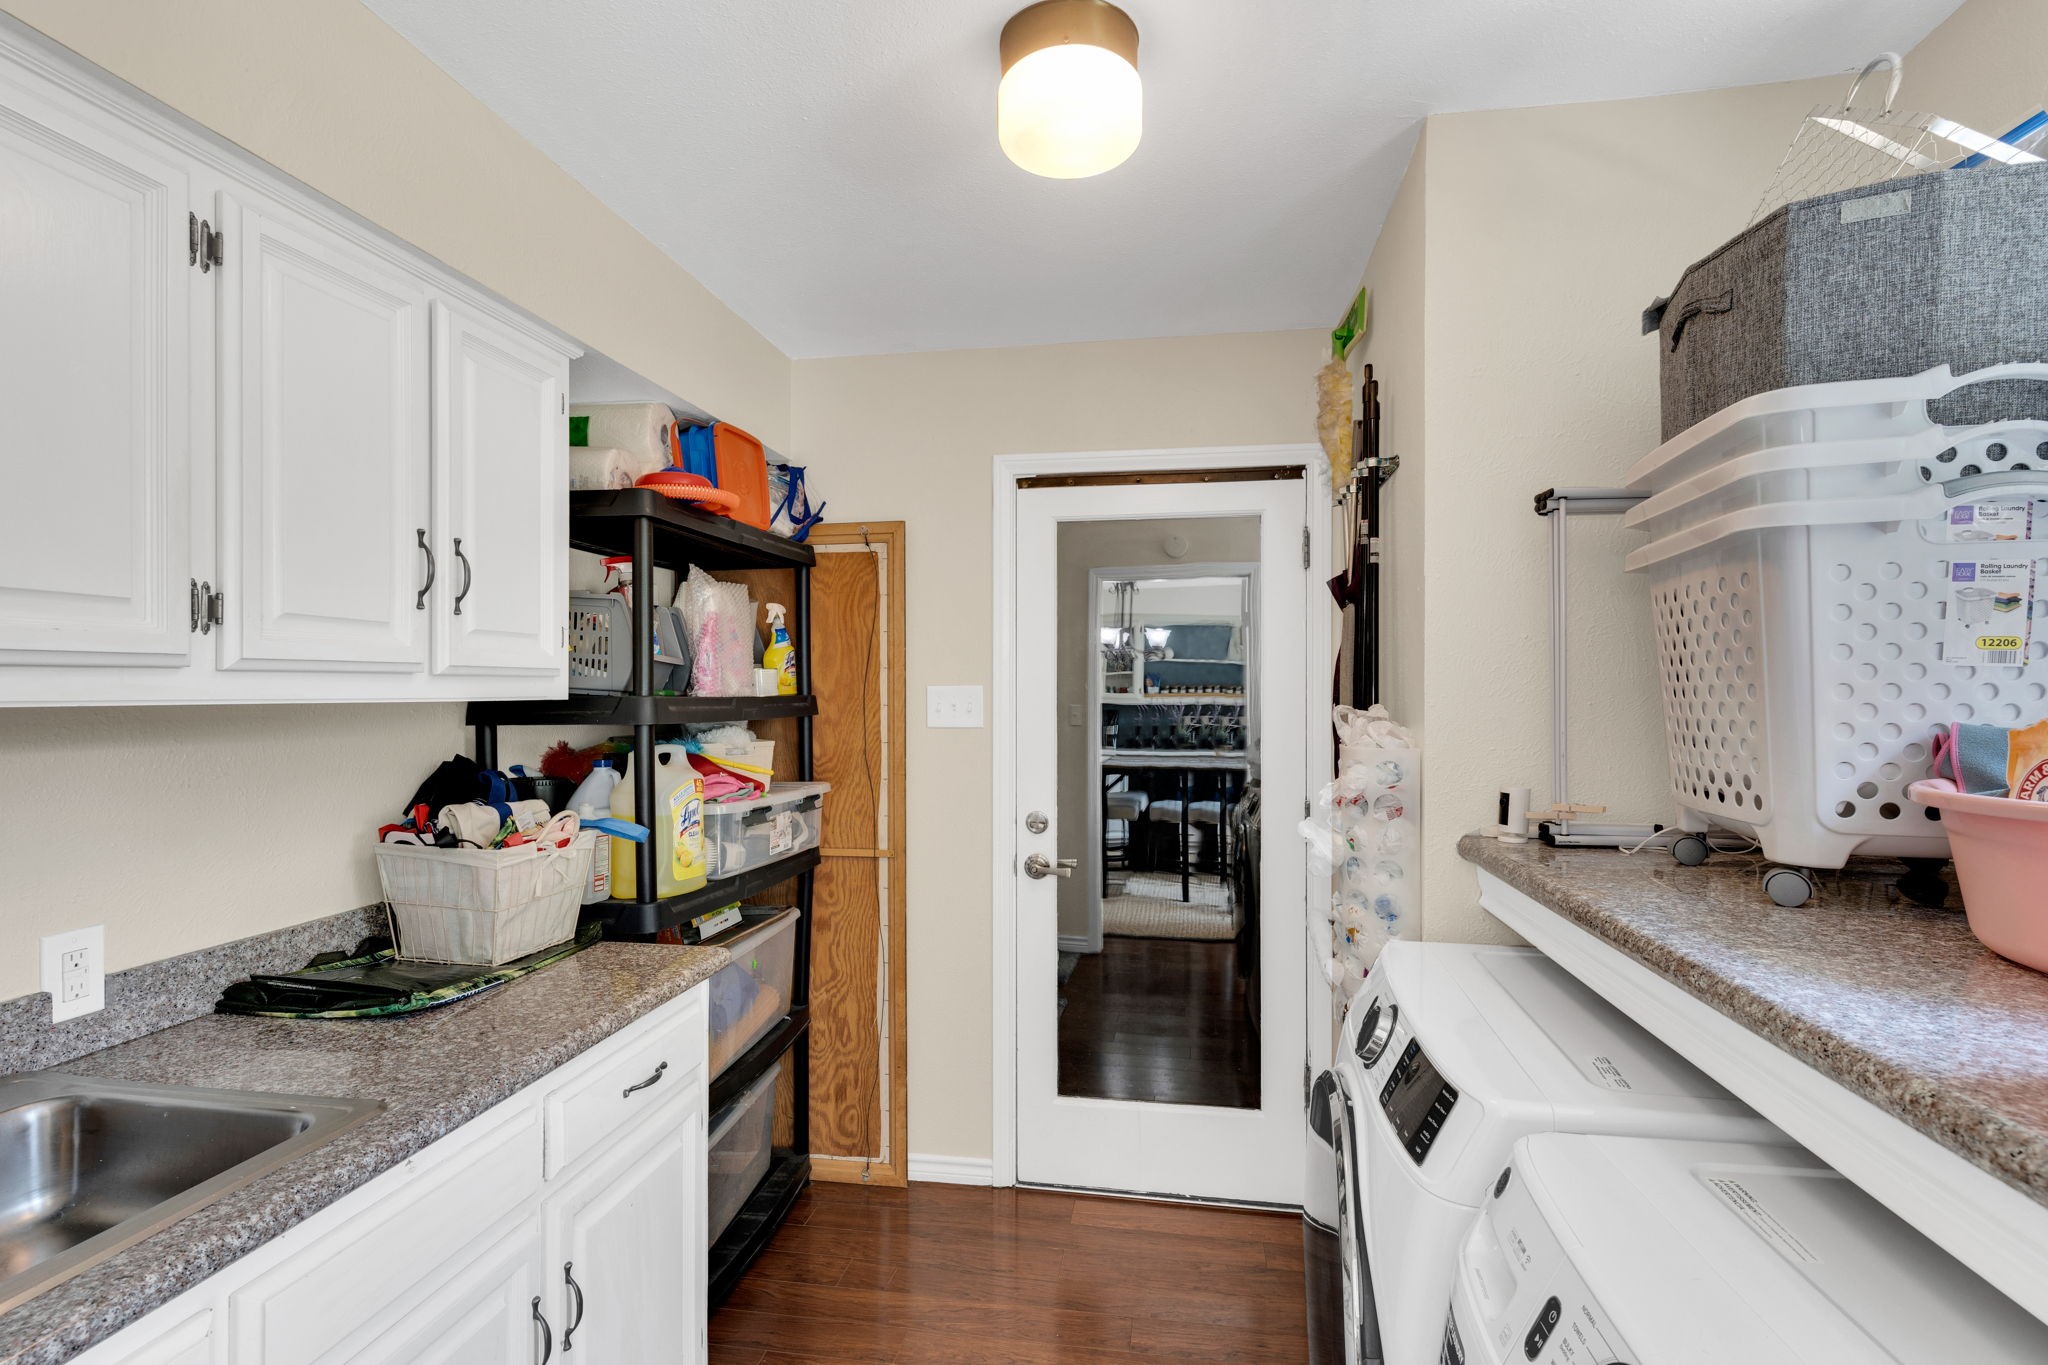
  • Laundry room Laundry in Utility Room
  • Flooring Ceramic Tile, Laminate, Tile, Wood
  • Fireplace Masonry, Wood Burning
  • APPLIANCES Double Oven, Dishwasher, Electric Cooktop, Disposal, Microwave, Vented Exhaust Fan
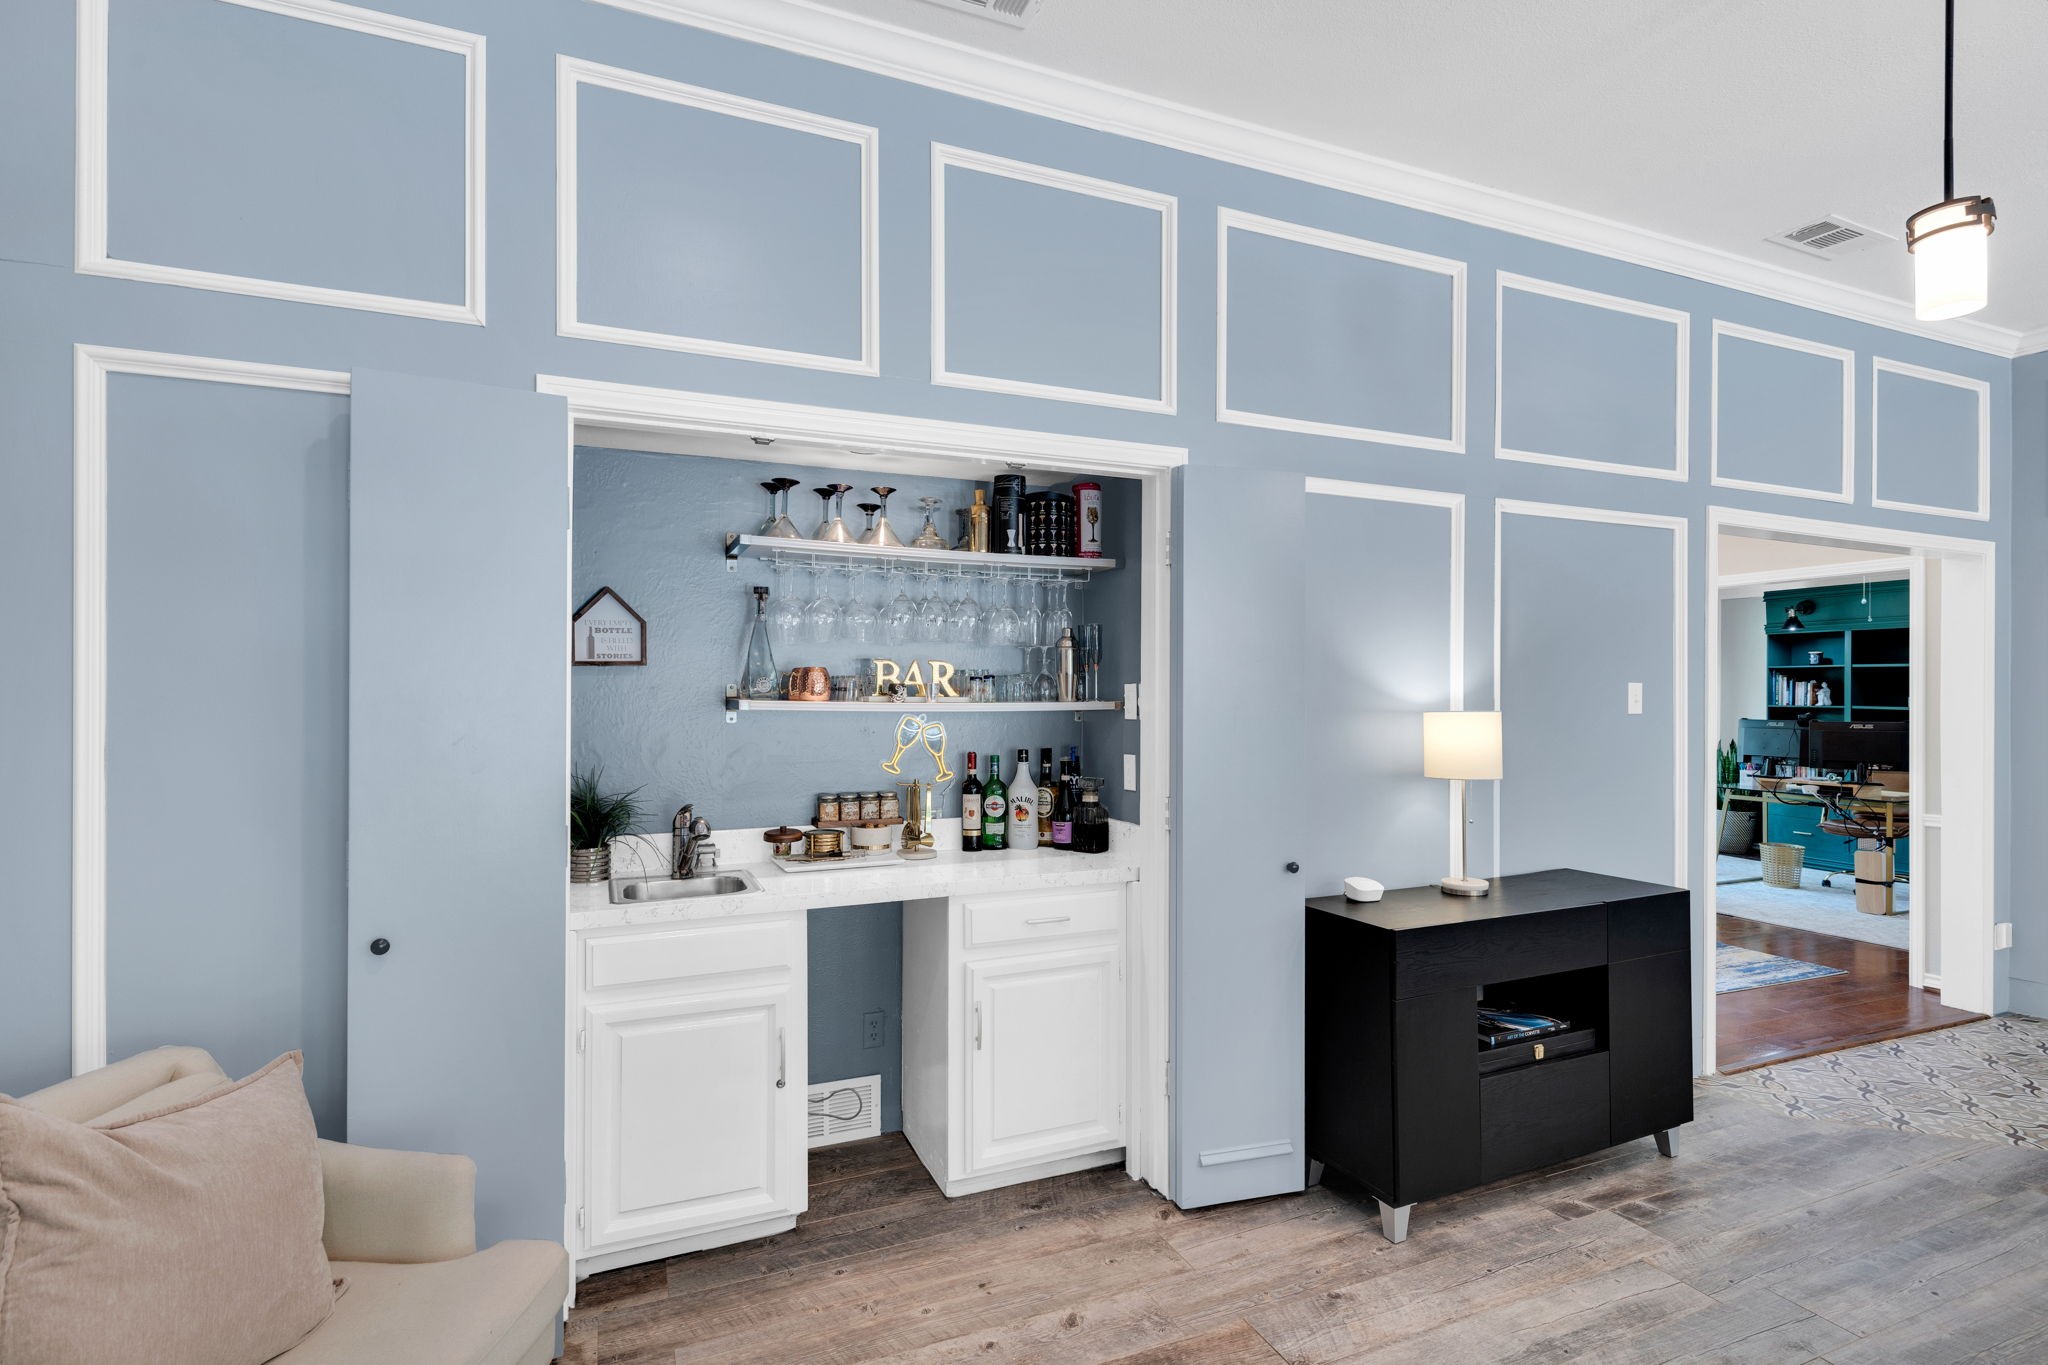
  • other interior Features Wet Bar, Decorative/Designer Lighting Fixtures, Eat-in Kitchen, Granite Counters, High Speed Internet, Kitchen Island, Open Floorplan, Pantry, Cable TV, Vaulted Ceiling(s), Walk-In Closet(s)

Area & Lot

  • Status Sold
  • Date Sold September 25, 2025
  • Living Area2,802 Sq.Ft.
  • Lot Area0.44 Acres
  • MLS® ID21038454
  • TypeResidential
  • YEAR BUILT1980
  • NeighborhoodCedar Hill
  • Architecture StylesTraditional, Detached
  • Elementary SchoolSmith
  • Middle SchoolByrd
  • High SchoolDuncanville
  • School DistrictDuncanville ISD

Exterior

  • STORIES1
  • Garage Space2.0
  • water SourcePublic
  • utilitiesSewer Available, Water Available, Cable Available
  • PoolDiving Board, Gunite, In Ground, Pool, Pool Sweep, Pool/Spa Combo, Water Feature
  • roofComposition
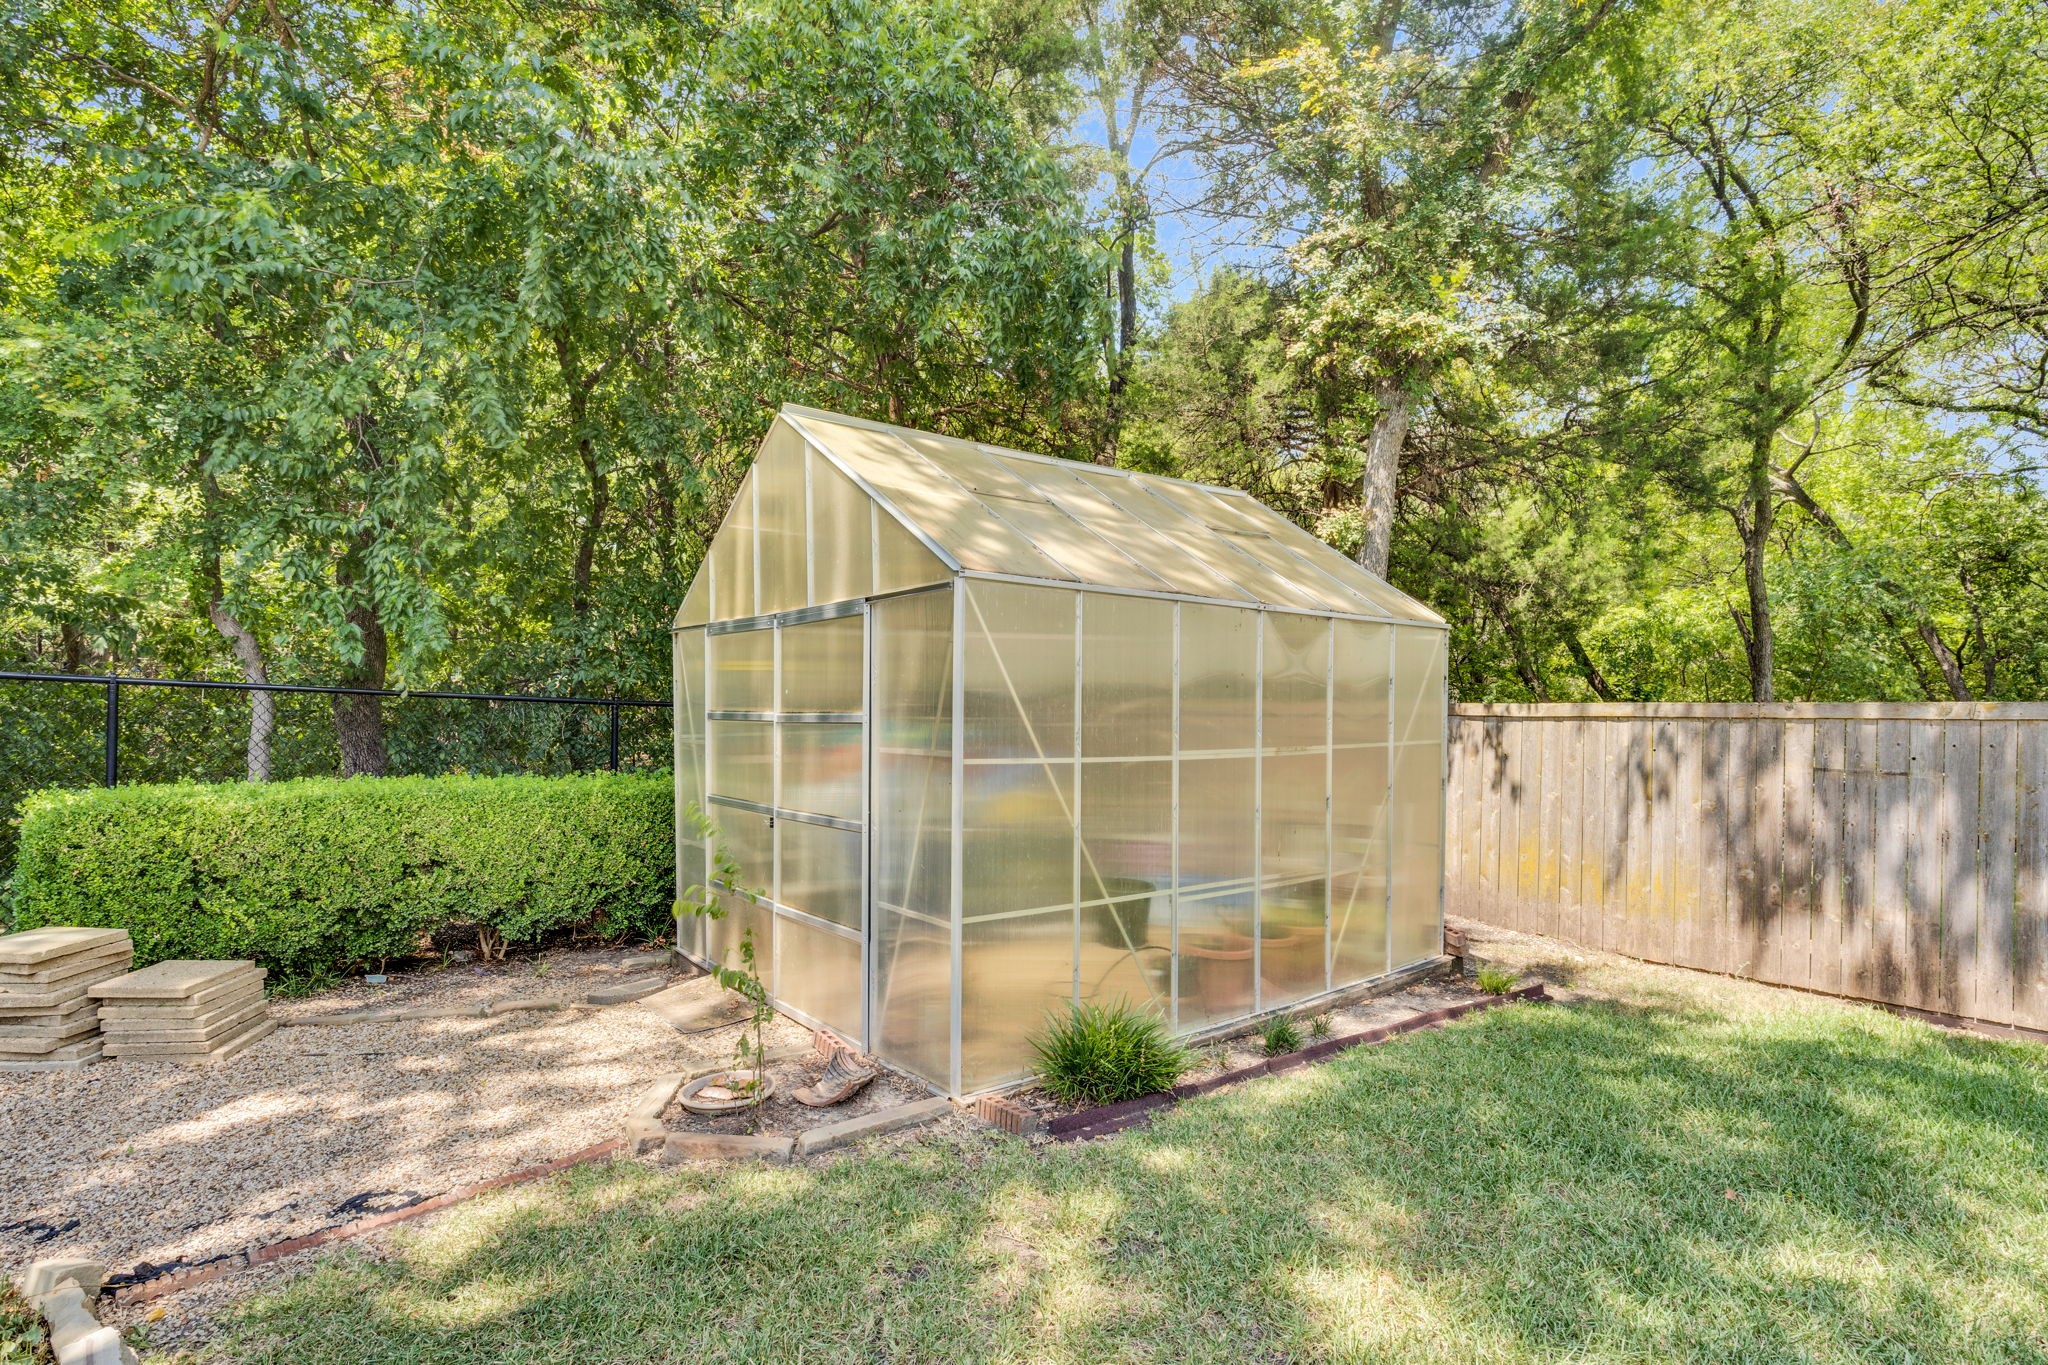
  • lot featuresBack Yard, Cul-De-Sac, Interior Lot, Lawn, Landscaped, Many Trees, Subdivision
  • parkingDriveway, Garage, Garage Faces Side
  • HEAT TYPECentral, Natural Gas
  • AIR CONDITIONINGCentral Air, Ceiling Fan(s), Electric
  • sewerPublic Sewer
  • SubstructureSlab

Financial

  • Price Upon Request

Cedar Hill

Explore

Work With Derrus

Whether you’re selling a property or exploring real estate investment opportunities, Derrus brings the experience and expertise to help you achieve your goals with confidence.

Follow Me on Instagram