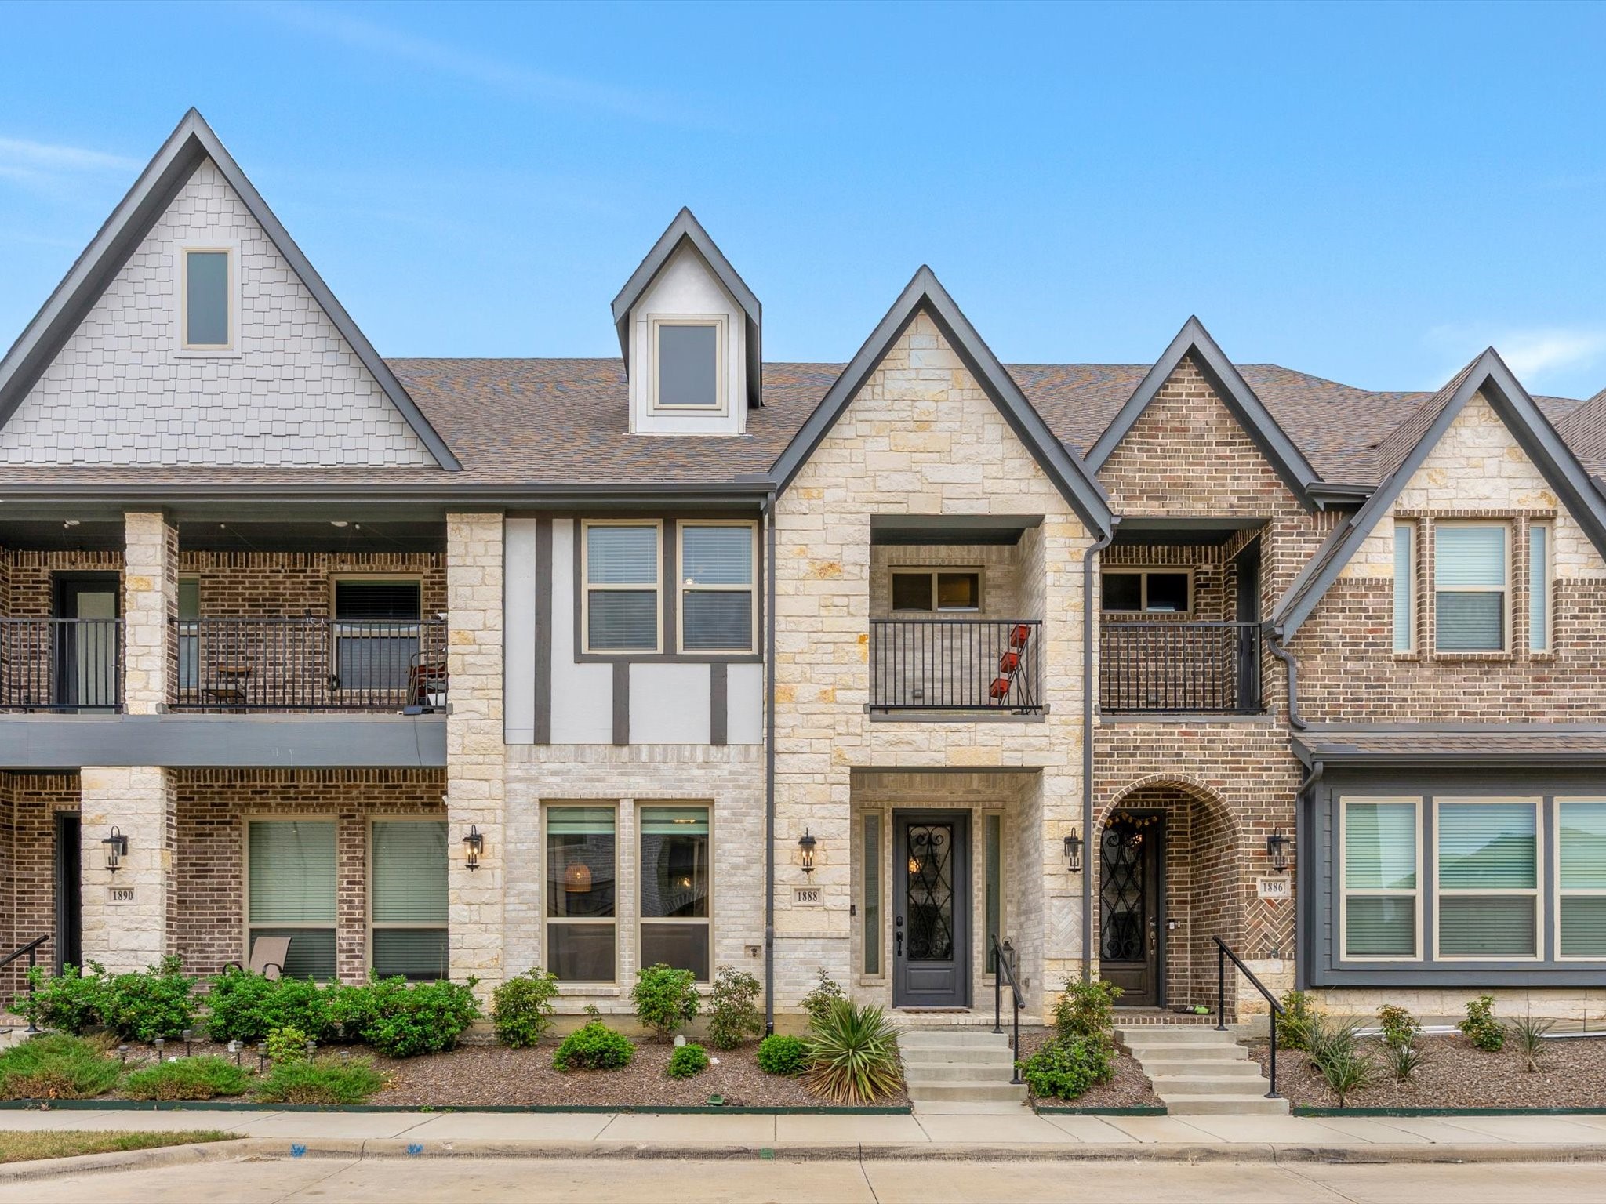
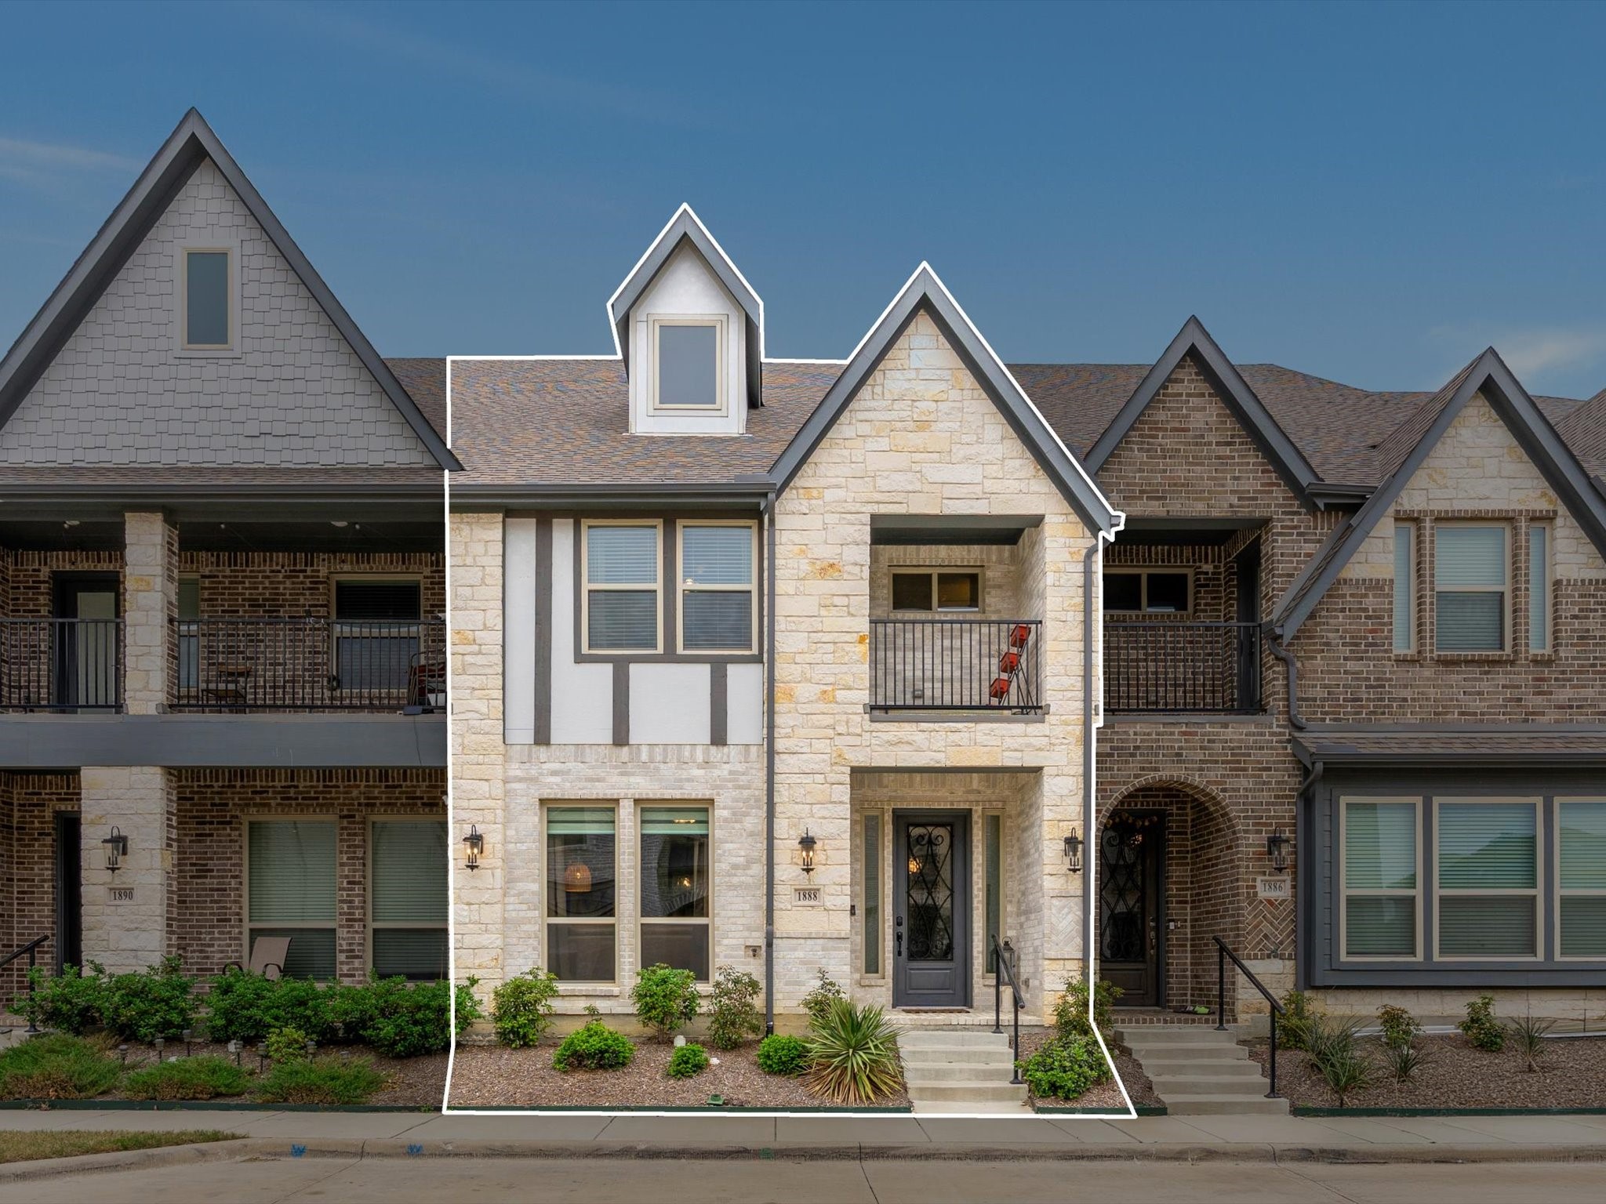
Townhouse at 1888 Melinda Lane with a steep gabled roof, stone facade, and upper balcony.
1888 Melinda Lane
1888 Melinda Lane
1888 Melinda Lane
1888 Melinda Lane
1888 Melinda Lane
1888 Melinda Lane
1888 Melinda Lane
1888 Melinda Lane
1888 Melinda Lane
1888 Melinda Lane
1888 Melinda Lane
1888 Melinda Lane
1888 Melinda Lane
1888 Melinda Lane
1888 Melinda Lane
1888 Melinda Lane
1888 Melinda Lane
1888 Melinda Lane
1888 Melinda Lane
1888 Melinda Lane
1888 Melinda Lane
1888 Melinda Lane
1888 Melinda Lane
1888 Melinda Lane
1888 Melinda Lane
1888 Melinda Lane
1888 Melinda Lane
1888 Melinda Lane
1888 Melinda Lane
1888 Melinda Lane
1888 Melinda Lane
1888 Melinda Lane
1888 Melinda Lane
1888 Melinda Lane
1888 Melinda Lane
1888 Melinda Lane
1888 Melinda Lane
1888 Melinda Lane
1888 Melinda Lane
SEE ALL PHOTOS
Townhouse at 1888 Melinda Lane with a steep gabled roof, stone facade, and upper balcony.
1888 Melinda Lane
1888 Melinda Lane
1888 Melinda Lane
1888 Melinda Lane
1888 Melinda Lane
1888 Melinda Lane
1888 Melinda Lane
1888 Melinda Lane
1888 Melinda Lane
1888 Melinda Lane
1888 Melinda Lane
1888 Melinda Lane
1888 Melinda Lane
1888 Melinda Lane
1888 Melinda Lane
1888 Melinda Lane
1888 Melinda Lane
1888 Melinda Lane
1888 Melinda Lane
1888 Melinda Lane
1888 Melinda Lane
1888 Melinda Lane
1888 Melinda Lane
1888 Melinda Lane
1888 Melinda Lane
1888 Melinda Lane
1888 Melinda Lane
1888 Melinda Lane
1888 Melinda Lane
1888 Melinda Lane
1888 Melinda Lane
1888 Melinda Lane
1888 Melinda Lane
1888 Melinda Lane
1888 Melinda Lane
1888 Melinda Lane
1888 Melinda Lane
1888 Melinda Lane
1888 Melinda Lane
Sold

1888 Melinda Lane

1888 Melinda Lane, Farmers Branch, TX 75234

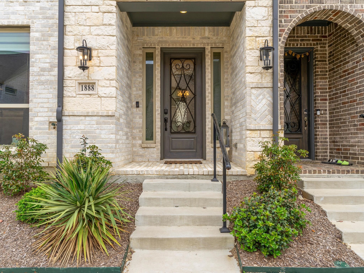
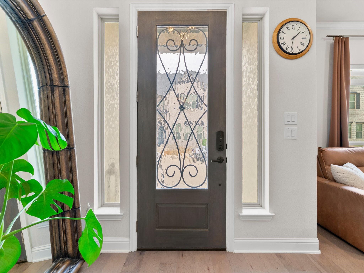
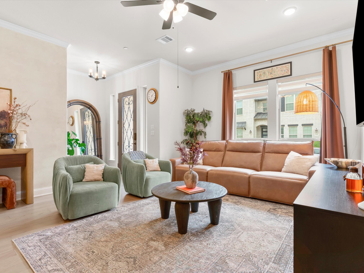
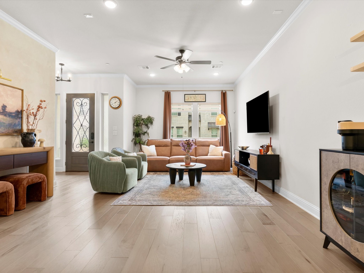
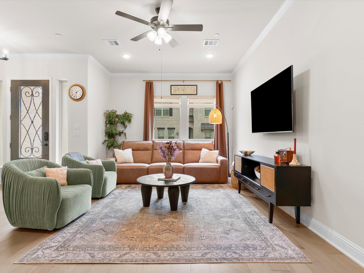
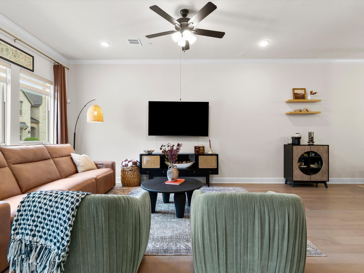
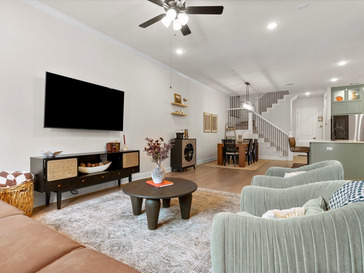
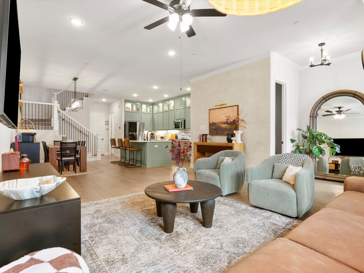
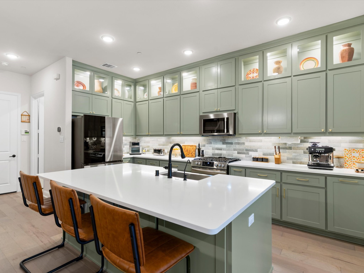
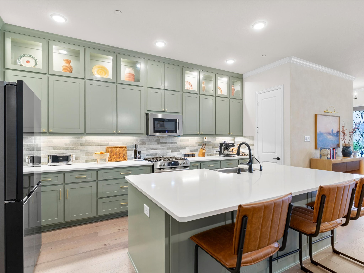
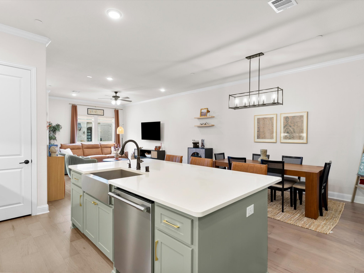
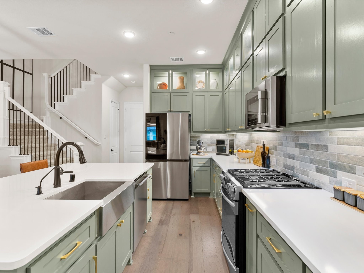
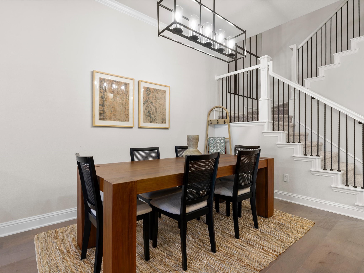
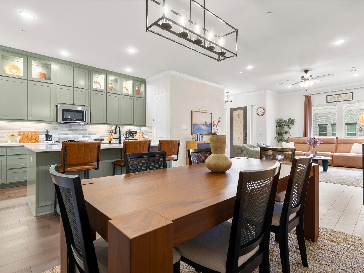
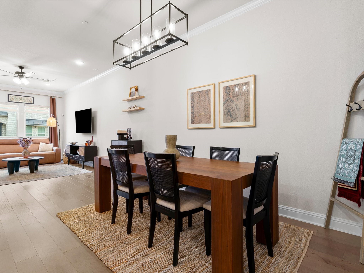
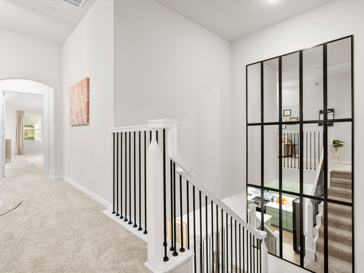
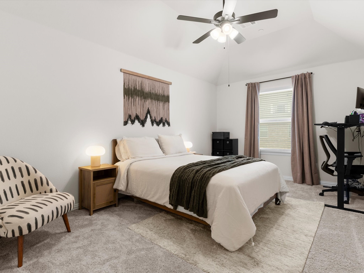
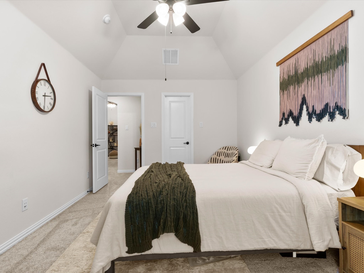
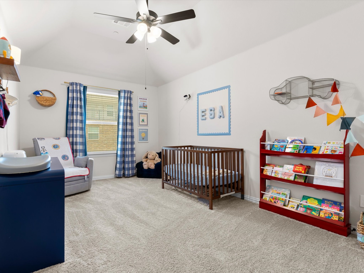
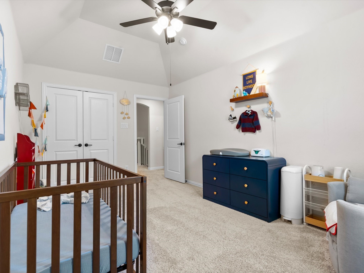
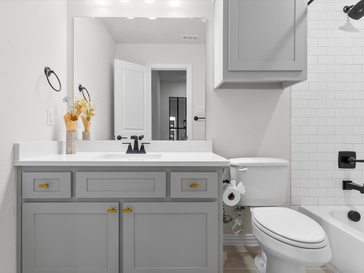
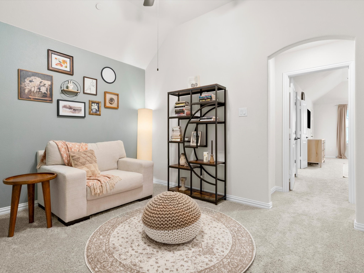
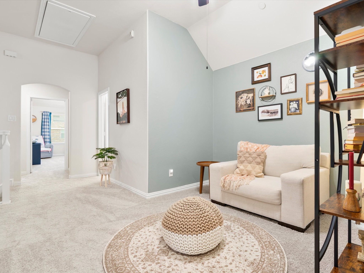
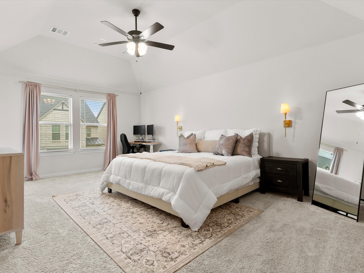
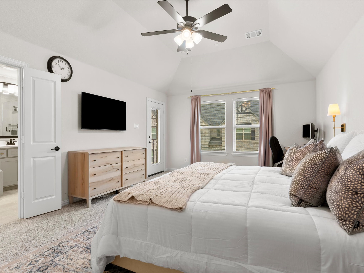
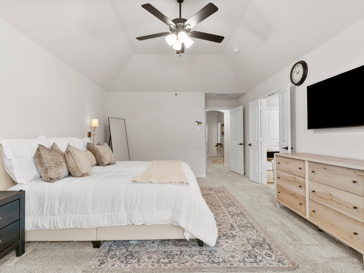
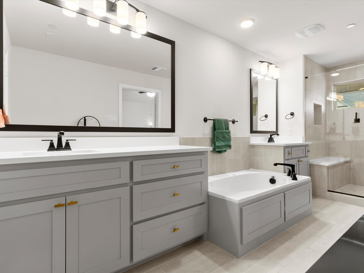
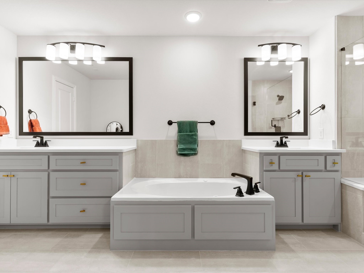
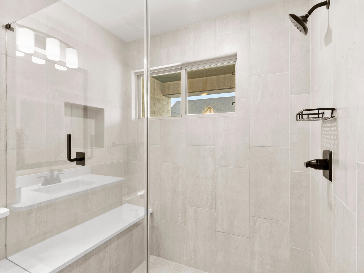
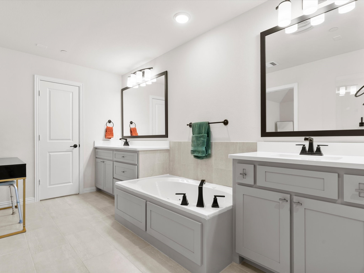
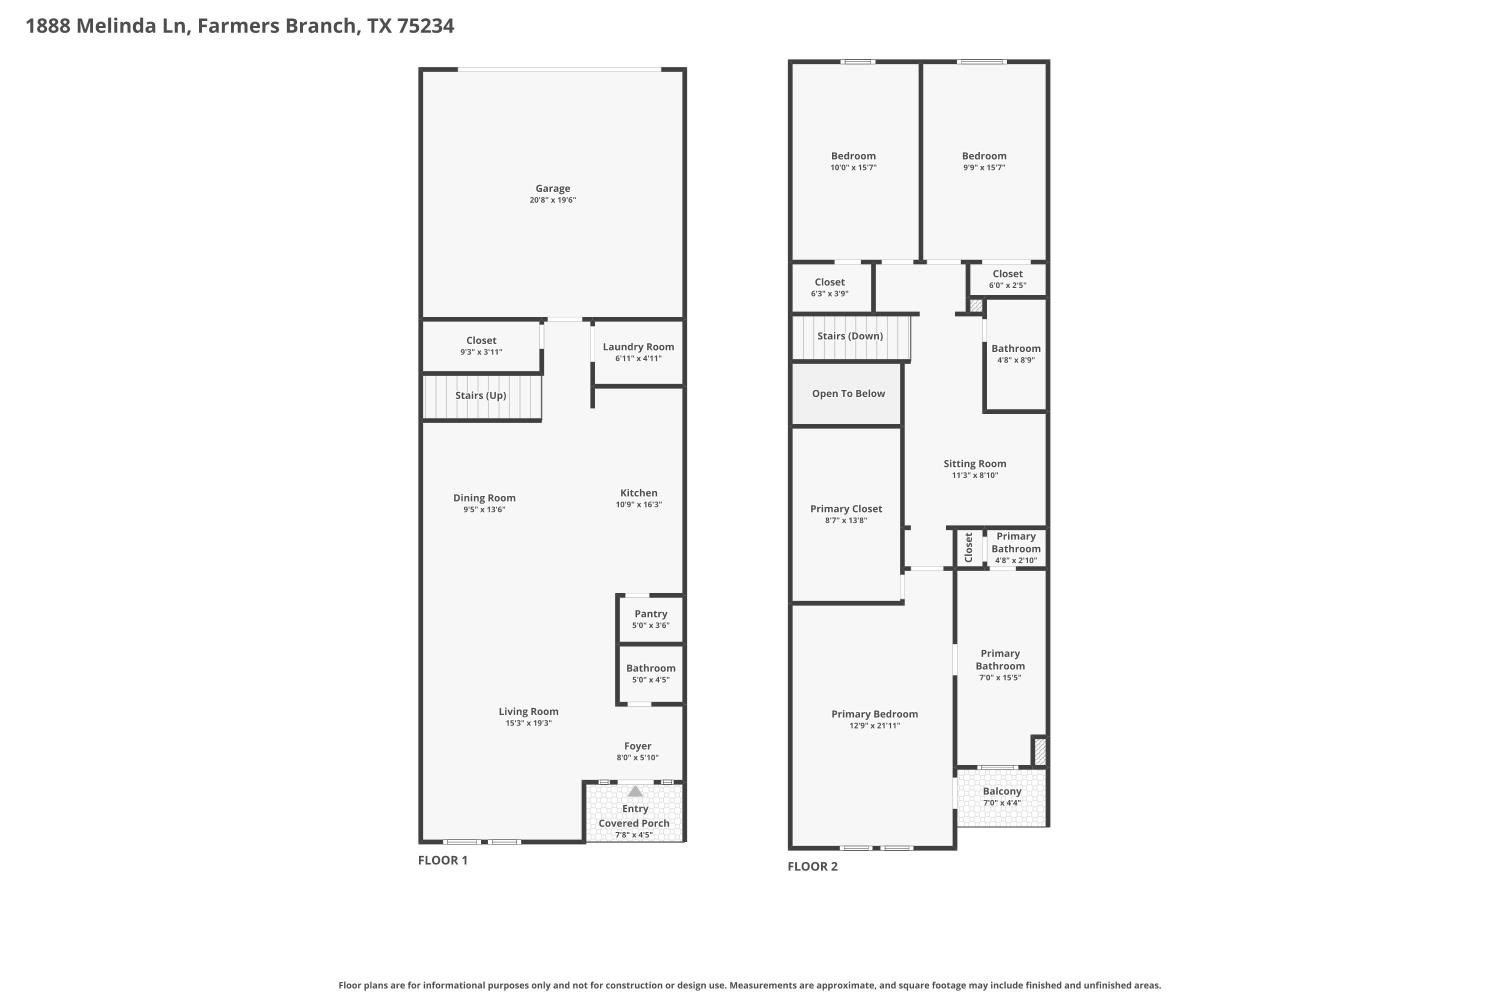
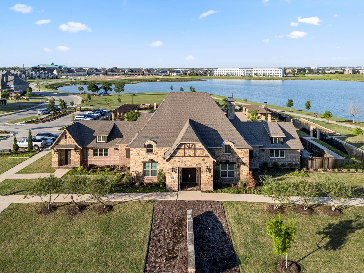
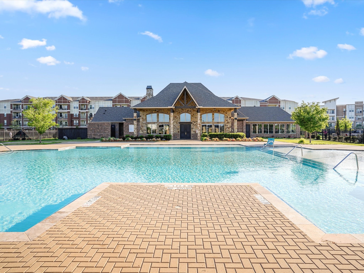
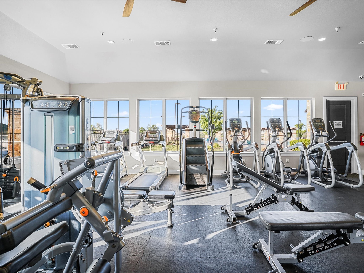
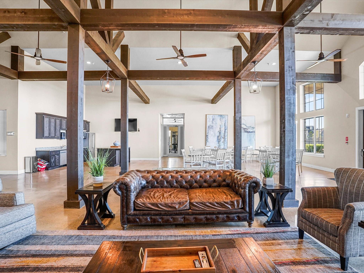
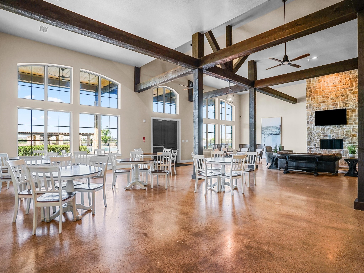
THIS PROPERTY CAN BE ASSUMED AT A 4.875% INTEREST RATE WITH AN FHA LOAN. Drop-dead gorgeous north-facing First Texas Home, truly a magazine-worthy designer dream! Loaded with upgrades, this magnificent property features a showstopping kitchen with dramatic floor-to-ceiling custom cabinetry with lighted glass doors--an impressive high-end upgrade--an oversized island with Corian countertops, and a linear stacked natural stone tile backsplash that adds further refinement. Your cooking experience is elevated with top-of-the-line Frigidaire appliances, including a gas cooktop, oven, microwave, and dishwasher. The spacious dining room is perfect for entertaining or family meals, accented by a designer chandelier, that complements the home's high-caliber feel. Enjoy relaxing in the cozy, light-filled living area, designed for both everyday comfort and elegance. Head upstairs via the dramatic staircase to three generously sized bedrooms and a versatile flex area. The primary suite is a true retreat, featuring a designer spa-like ensuite bath with gorgeous upgraded cabinetry and hardware, an oversized frameless shower with a seating area, luxurious floor-to-ceiling tile, dual vanities, and a stunning wood framed standalone soaking tub. Additional upgrades include epoxy garage flooring, a Savant smart home system, upgraded cabinetry throughout, custom paint, remote roller shades, glass and iron front door, and much more. Contact the agent for a complete list of upgrades. Enjoy low-maintenance living with HOA-covered exterior upkeep--which can mean lower insurance costs and fewer unexpected repairs. Located in the highly sought-after Mercer Crossing master-planned community, residents enjoy an amenity center, multiple pools, a fitness center, dog parks, playgrounds, lakes, and extensive walking trails. The location is unbeatable--offering easy access to 635, 35, the George Bush Turnpike, both airports, and countless shopping and dining options. Don't miss this move-in-ready gem!

3
beds

3
baths

2,230 Sq.Ft. LIVING AREA

2,003.76 Sq.Ft. lot

Derrus  Rogers

Derrus Rogers

Features & Amenities

Interior

  • total bedrooms3
  • Total bathrooms3
  • full bathrooms2
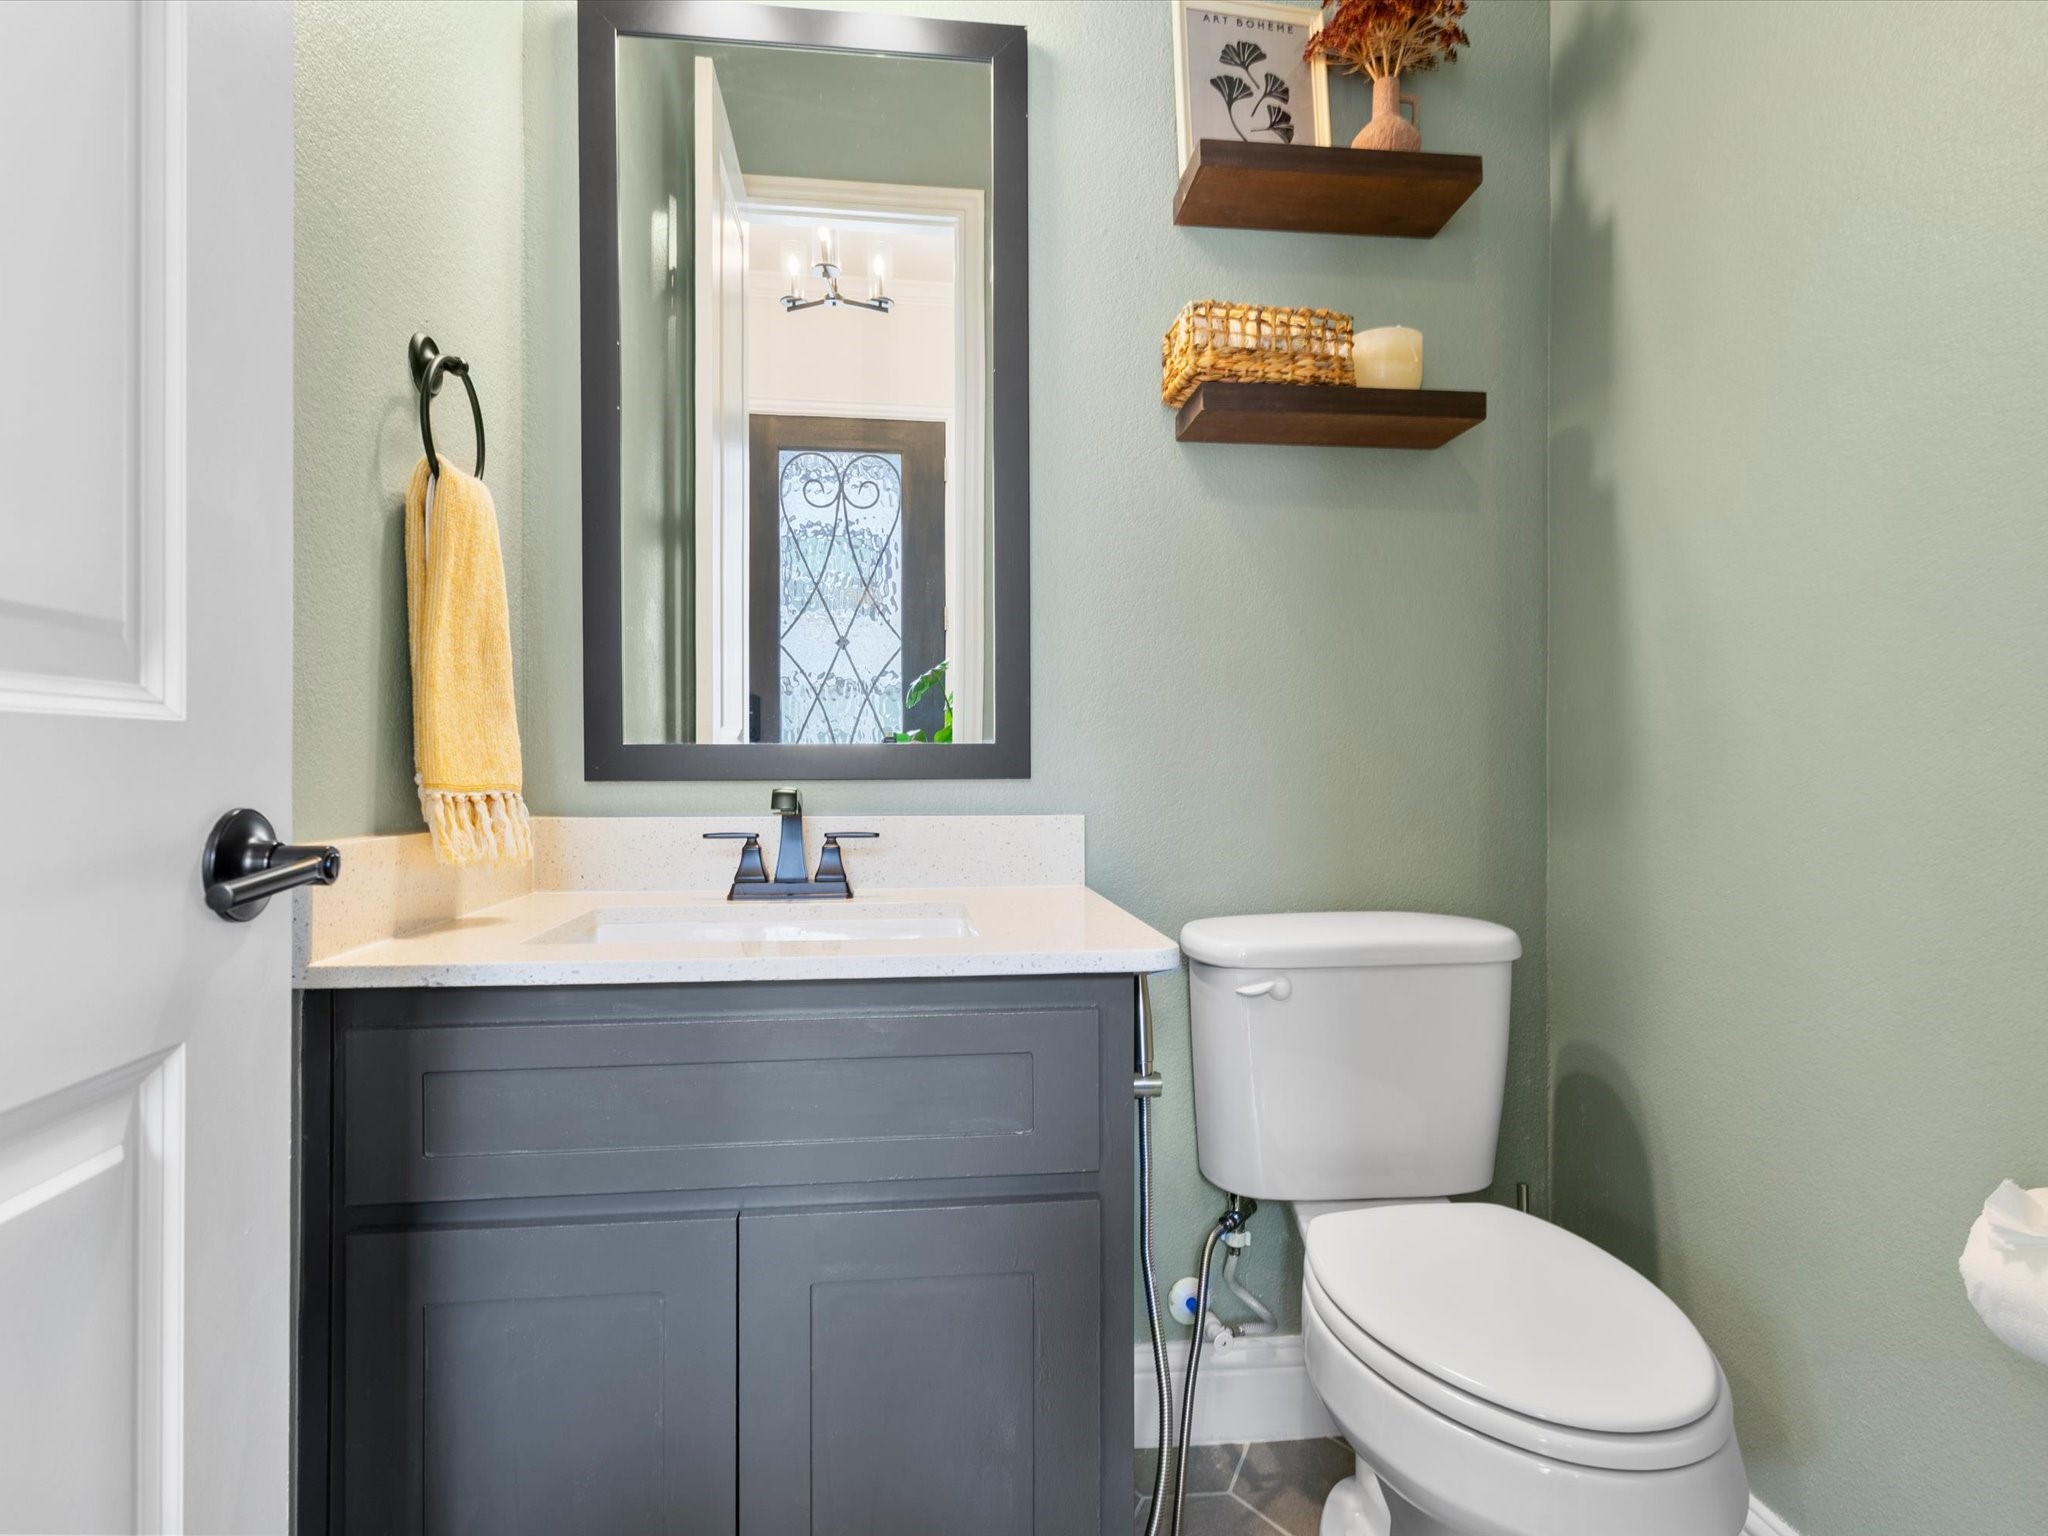
  • half bathroom1
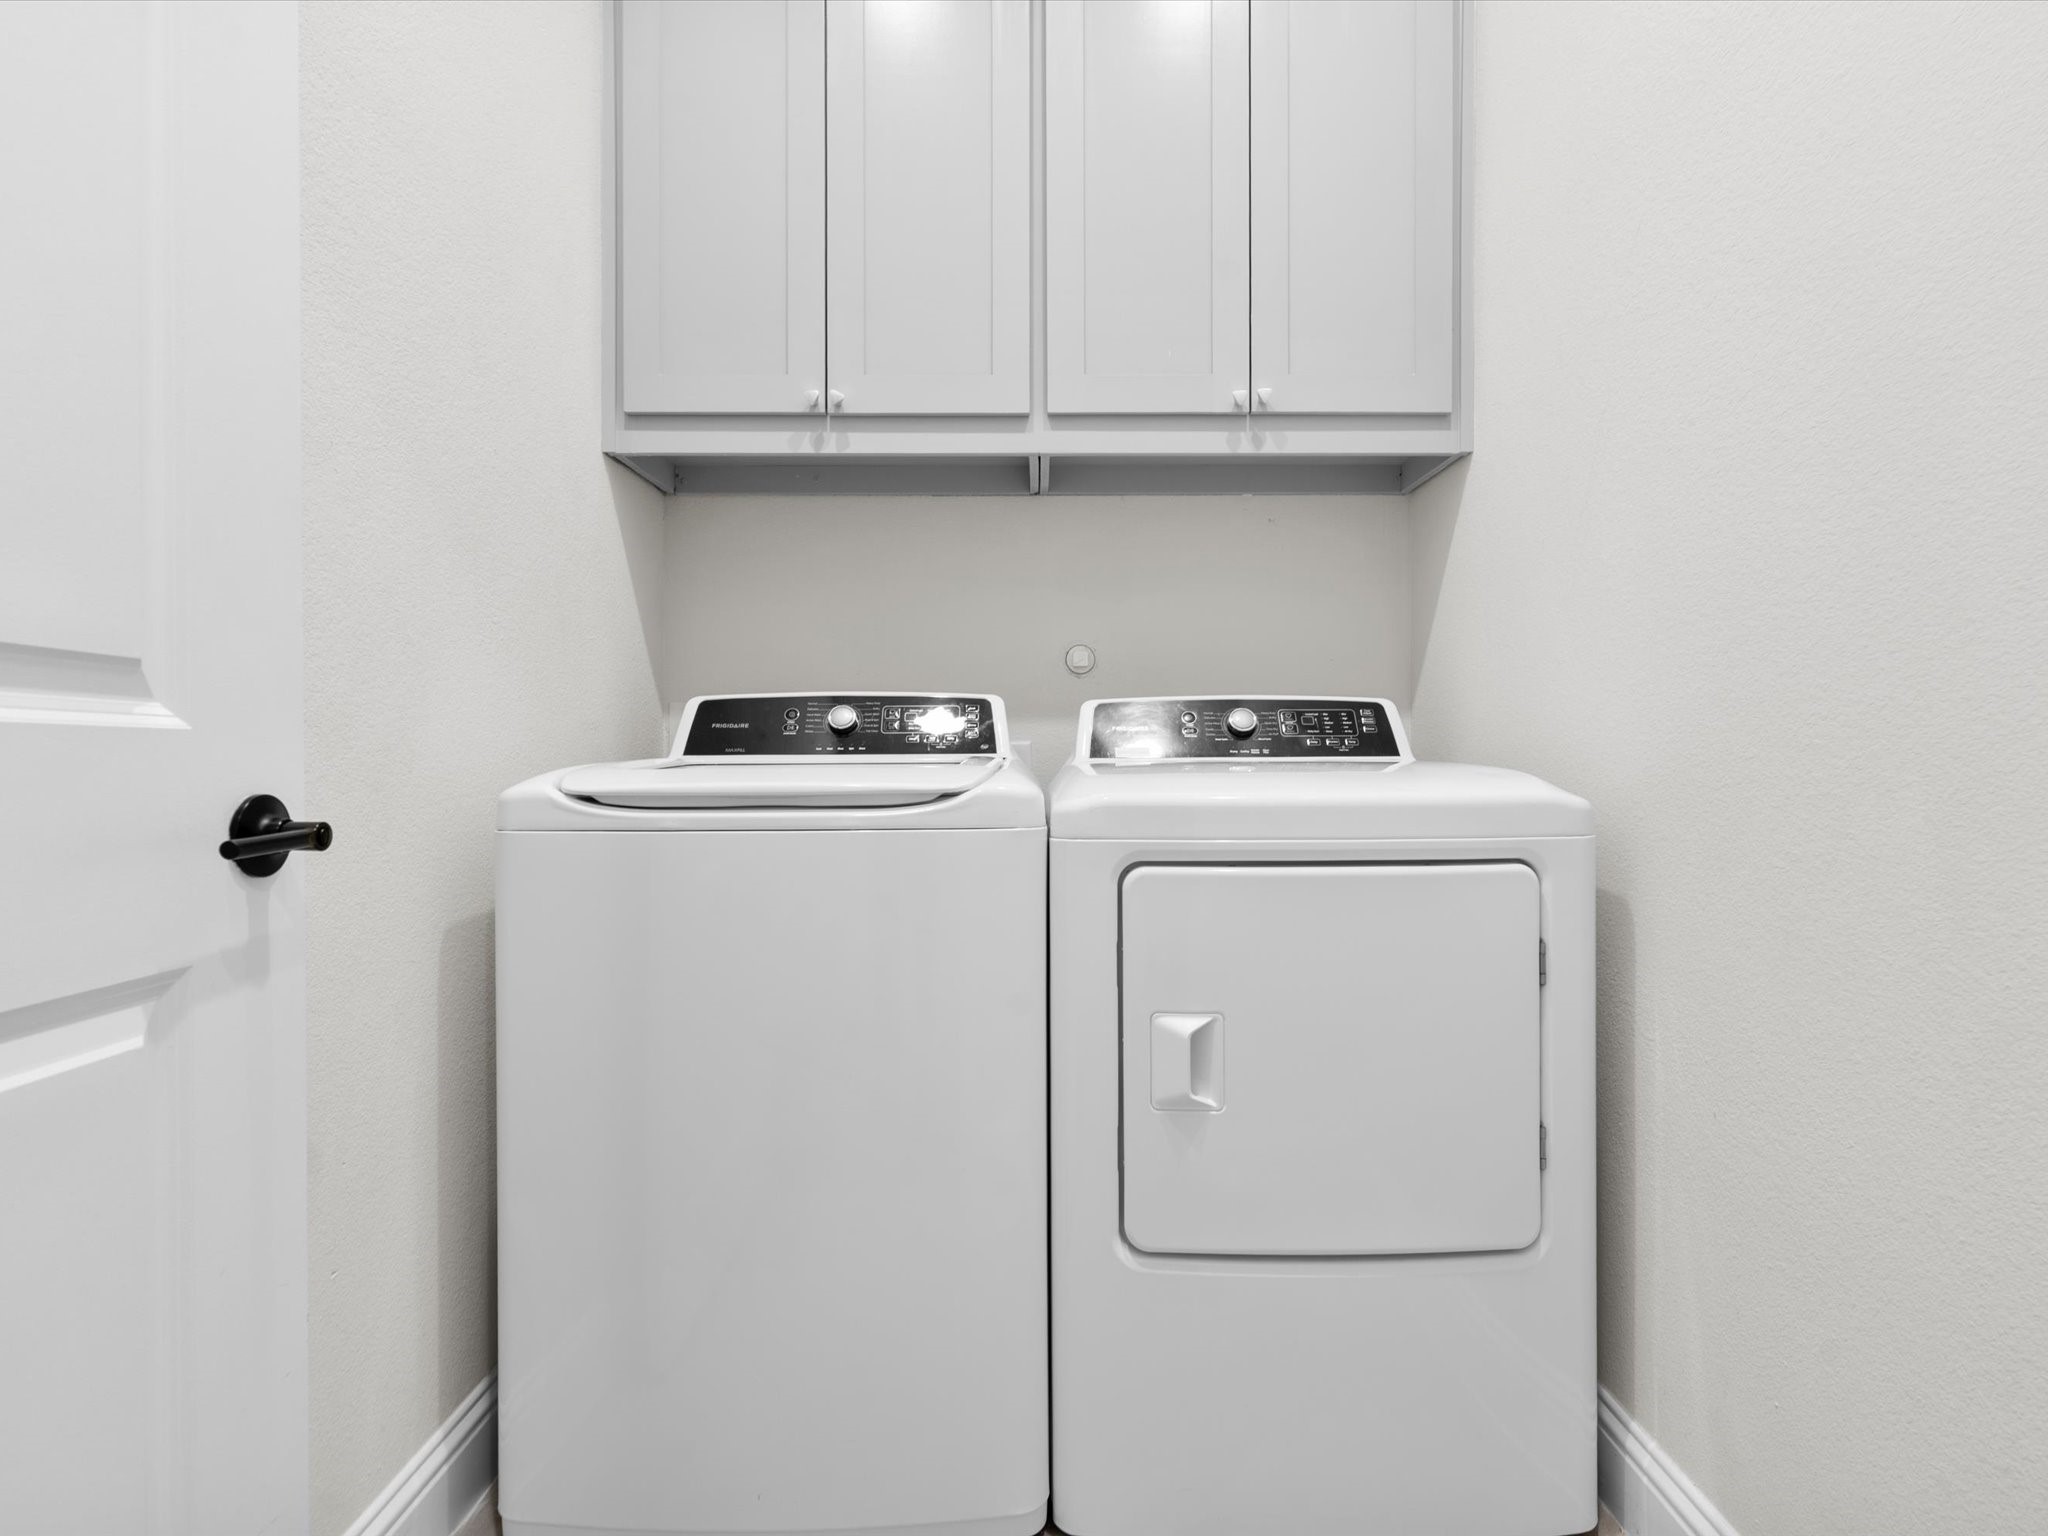
  • Laundry room Laundry in Utility Room
  • Flooring Luxury Vinyl Plank
  • APPLIANCES Dishwasher, Gas Range, Microwave
  • other interior Features Double Vanity, Pantry, Walk-In Closet(s)

Area & Lot

  • Status Sold
  • Date Sold May 22, 2026
  • Living Area2,230 Sq.Ft.
  • Lot Area2,003.76 Sq.Ft.
  • MLS® ID21226469
  • TypeTownhouse
  • YEAR BUILT2022
  • Architecture StylesTraditional
  • Elementary SchoolLandry
  • Middle SchoolBush
  • High SchoolRanchview
  • School DistrictCarrollton-Farmers Branch ISD

Exterior

  • STORIES2
  • Garage Space2.0
  • water SourcePublic
  • utilitiesSewer Available, Water Available
  • PoolNone, Community
  • roofComposition
  • parkingGarage
  • HEAT TYPECentral
  • AIR CONDITIONINGCentral Air
  • sewerPublic Sewer
  • SubstructureSlab

Financial

  • Price Upon Request

Work With Derrus

Whether you’re selling a property or exploring real estate investment opportunities, Derrus brings the experience and expertise to help you achieve your goals with confidence.

Follow Me on Instagram