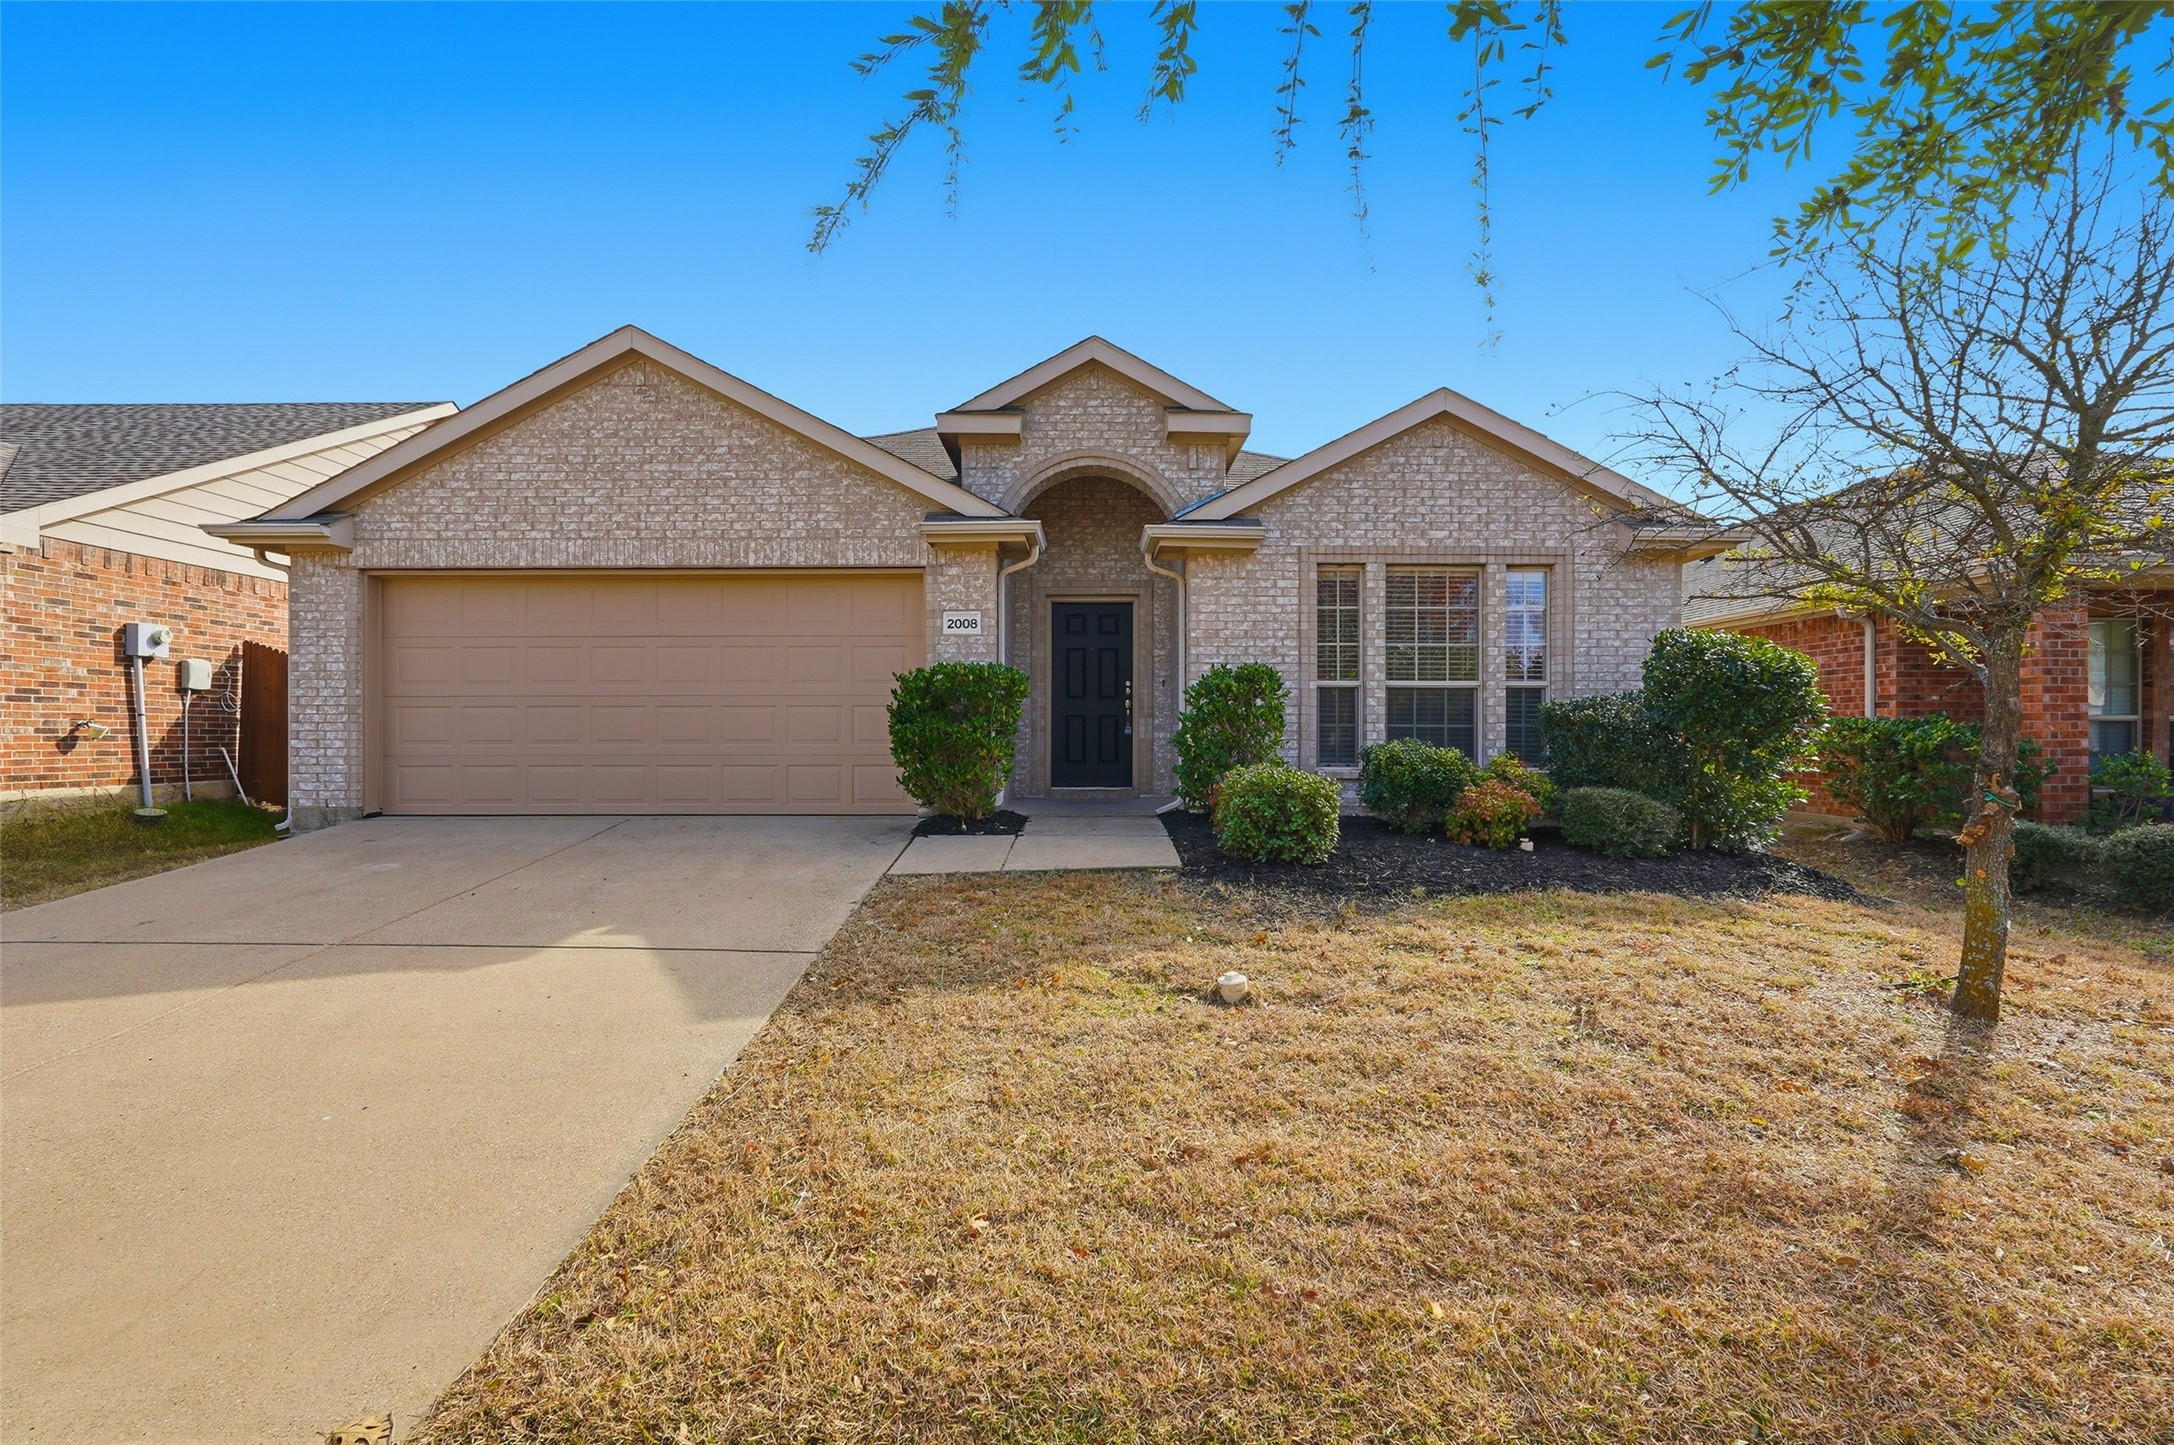
Brick house with a two-car garage, arched entry, and shrubs along the front facade.
2008 Allyson Drive
2008 Allyson Drive
2008 Allyson Drive
2008 Allyson Drive
2008 Allyson Drive
2008 Allyson Drive
2008 Allyson Drive
2008 Allyson Drive
2008 Allyson Drive
2008 Allyson Drive
2008 Allyson Drive
2008 Allyson Drive
2008 Allyson Drive
2008 Allyson Drive
2008 Allyson Drive
2008 Allyson Drive
2008 Allyson Drive
2008 Allyson Drive
2008 Allyson Drive
2008 Allyson Drive
2008 Allyson Drive
2008 Allyson Drive
2008 Allyson Drive
2008 Allyson Drive
2008 Allyson Drive
2008 Allyson Drive
2008 Allyson Drive
2008 Allyson Drive
2008 Allyson Drive
2008 Allyson Drive
2008 Allyson Drive
SEE ALL PHOTOS
Brick house with a two-car garage, arched entry, and shrubs along the front facade.
2008 Allyson Drive
2008 Allyson Drive
2008 Allyson Drive
2008 Allyson Drive
2008 Allyson Drive
2008 Allyson Drive
2008 Allyson Drive
2008 Allyson Drive
2008 Allyson Drive
2008 Allyson Drive
2008 Allyson Drive
2008 Allyson Drive
2008 Allyson Drive
2008 Allyson Drive
2008 Allyson Drive
2008 Allyson Drive
2008 Allyson Drive
2008 Allyson Drive
2008 Allyson Drive
2008 Allyson Drive
2008 Allyson Drive
2008 Allyson Drive
2008 Allyson Drive
2008 Allyson Drive
2008 Allyson Drive
2008 Allyson Drive
2008 Allyson Drive
2008 Allyson Drive
2008 Allyson Drive
2008 Allyson Drive
2008 Allyson Drive
Sold

2008 Allyson Drive

2008 Allyson Drive, Heartland, TX 75126

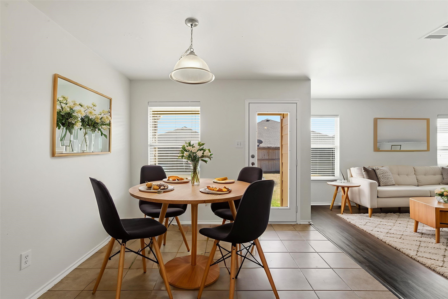
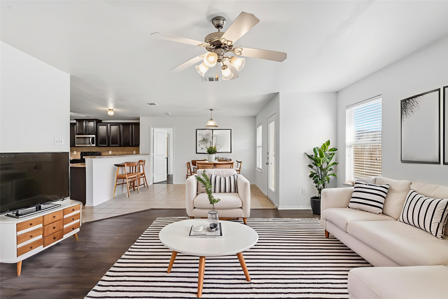
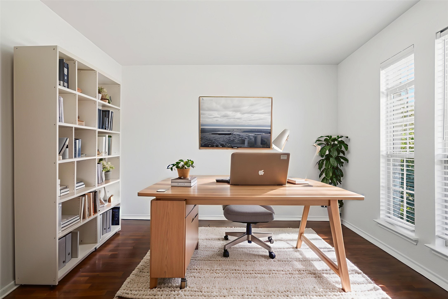
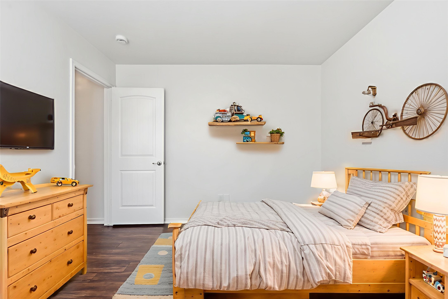
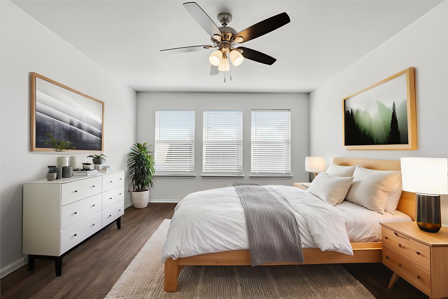
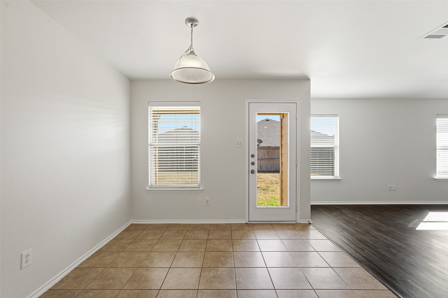
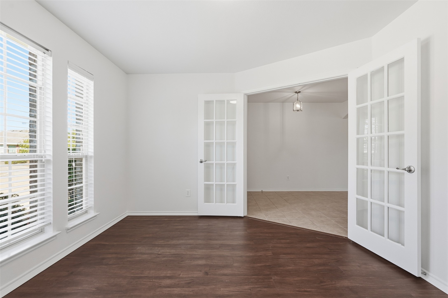
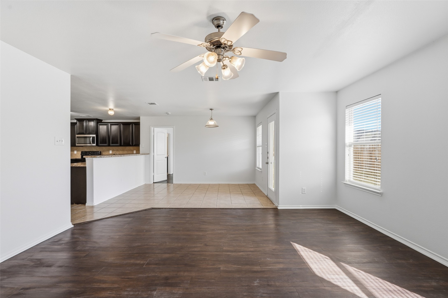
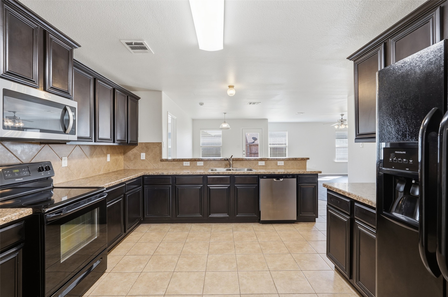
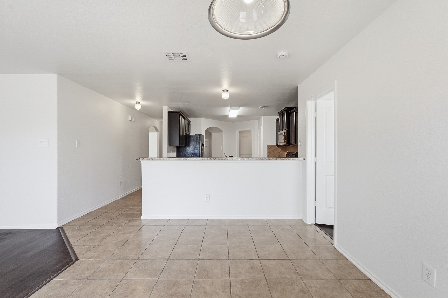
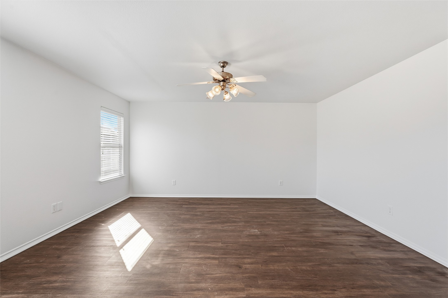
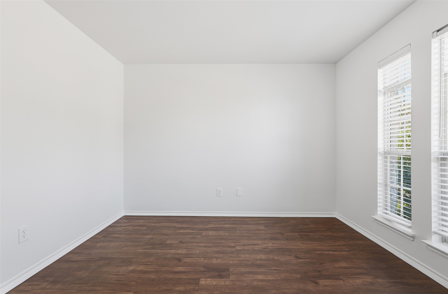
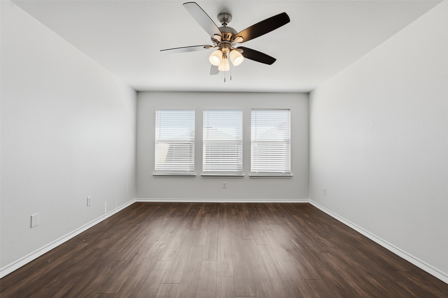
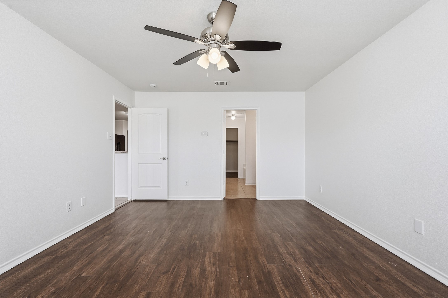
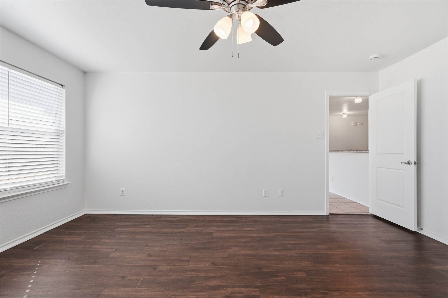
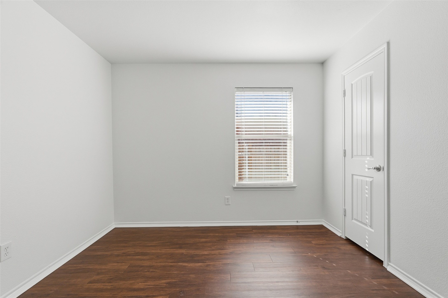
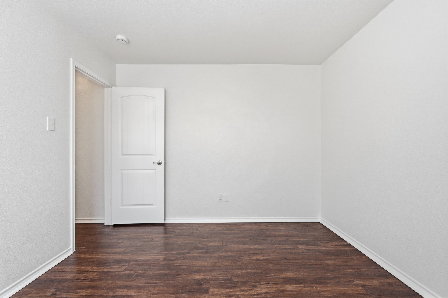
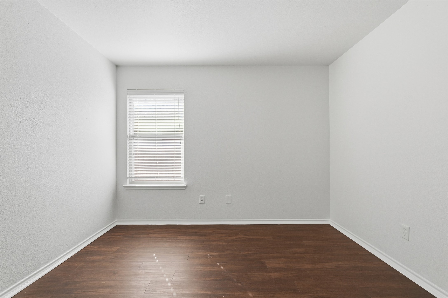
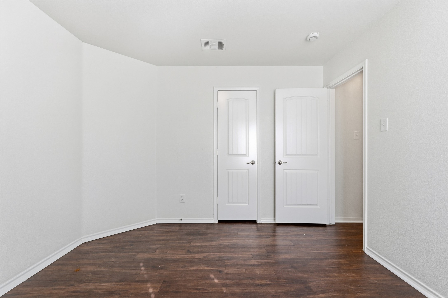
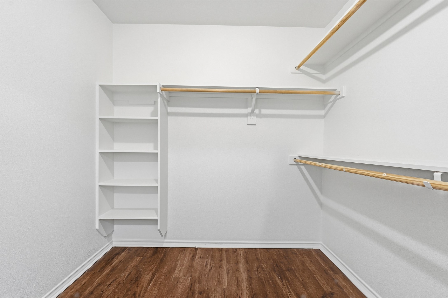
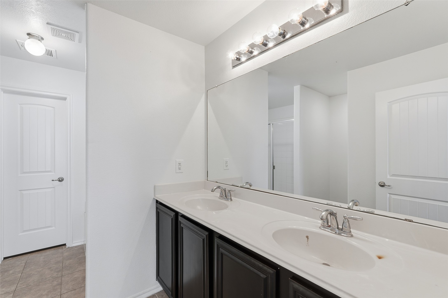
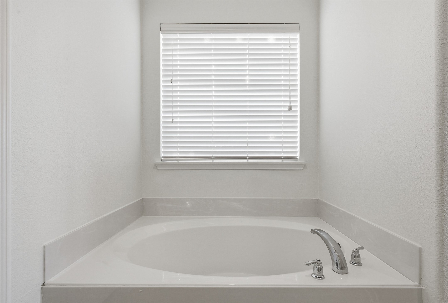
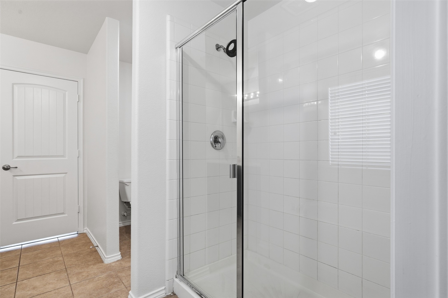
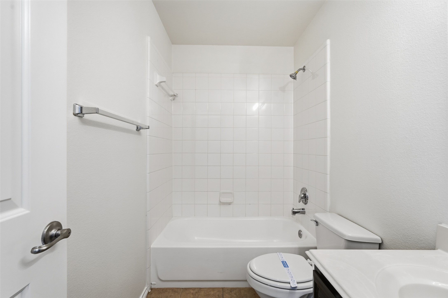
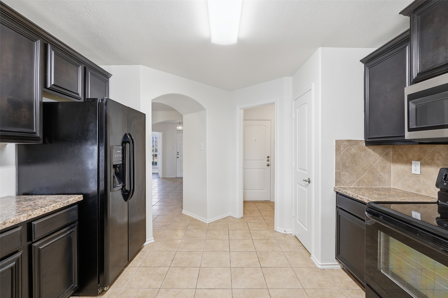
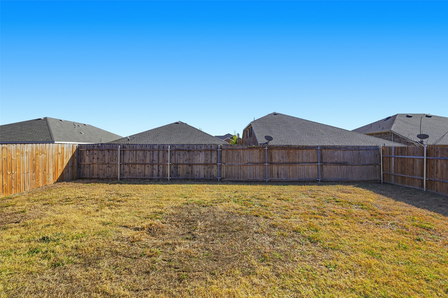
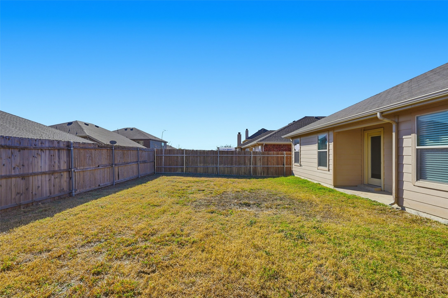
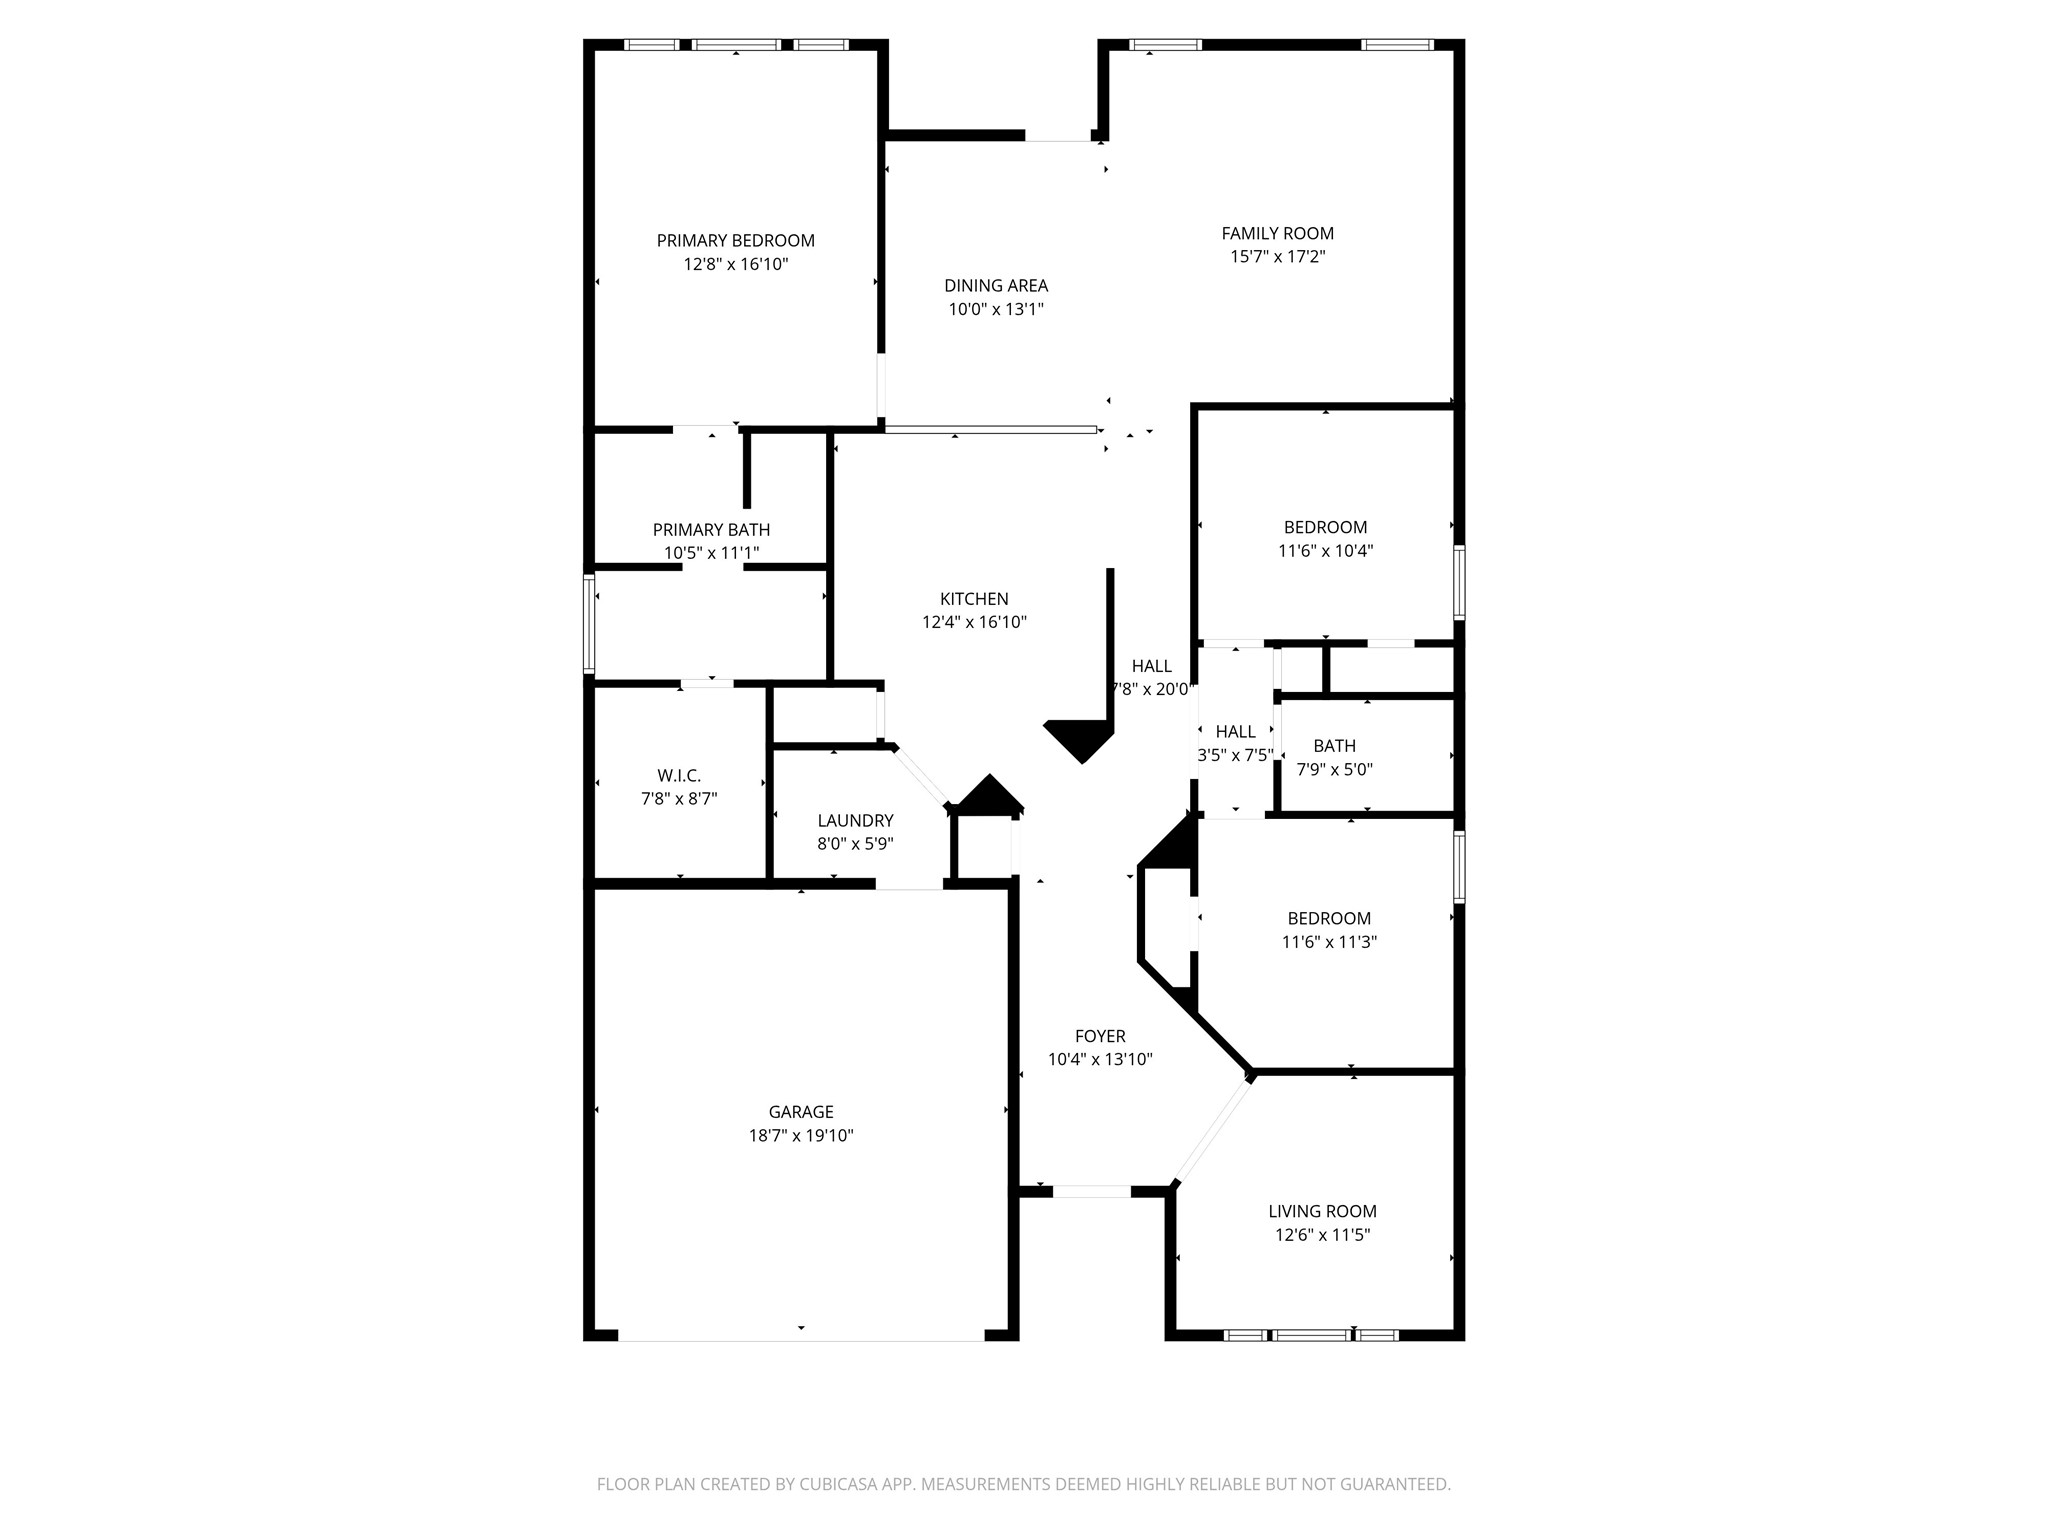
Single-story home located in the Heartland community of Forney, offering a functional and well-laid-out floor plan with multiple living and dining spaces. The kitchen opens to the main living area, providing a practical flow for everyday living. The primary bedroom includes a private bath, while secondary bedrooms offer flexibility for guest rooms, home office use, or additional living needs. The property features an attached garage and a fenced backyard suitable for outdoor enjoyment. Community amenities and convenient access to schools, parks, shopping, and major roadways add to the overall appeal.

3
beds

2
baths

1,869 Sq.Ft. LIVING AREA

5,749.92 Sq.Ft. lot

Derrus  Rogers

Derrus Rogers

Features & Amenities

Interior

  • total bedrooms3
  • Total bathrooms2
  • full bathrooms2
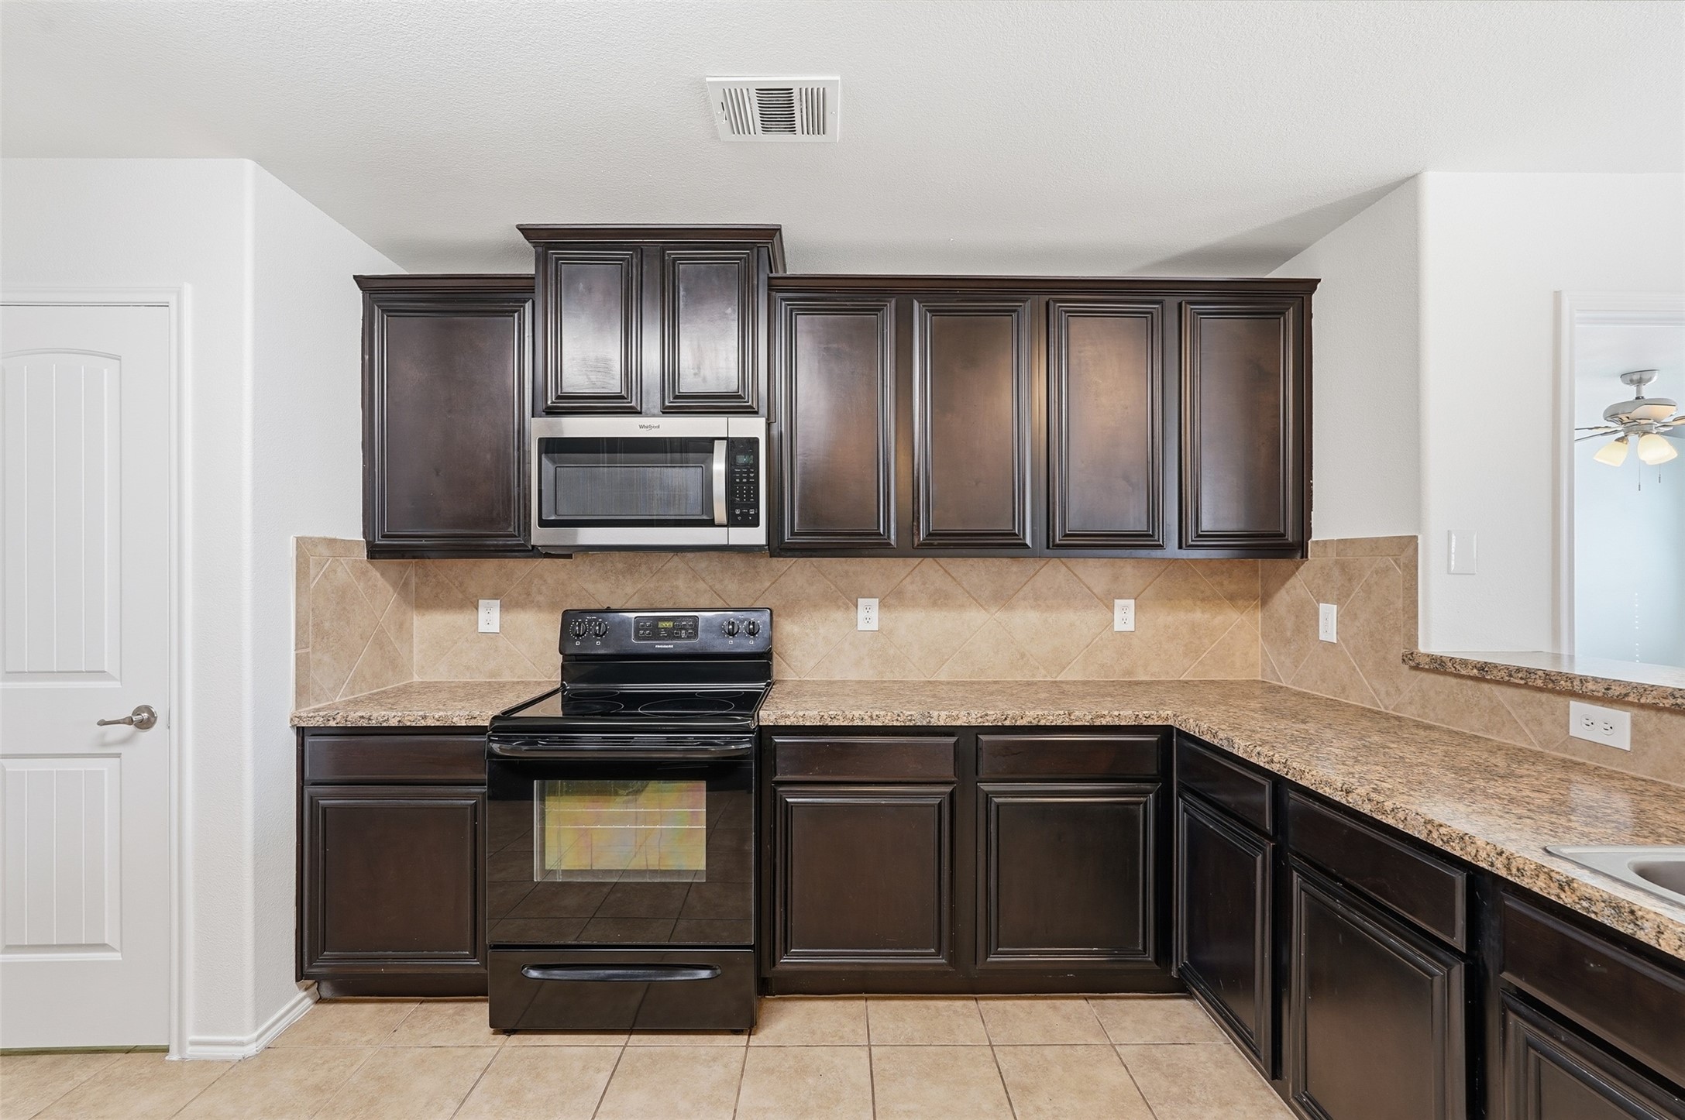
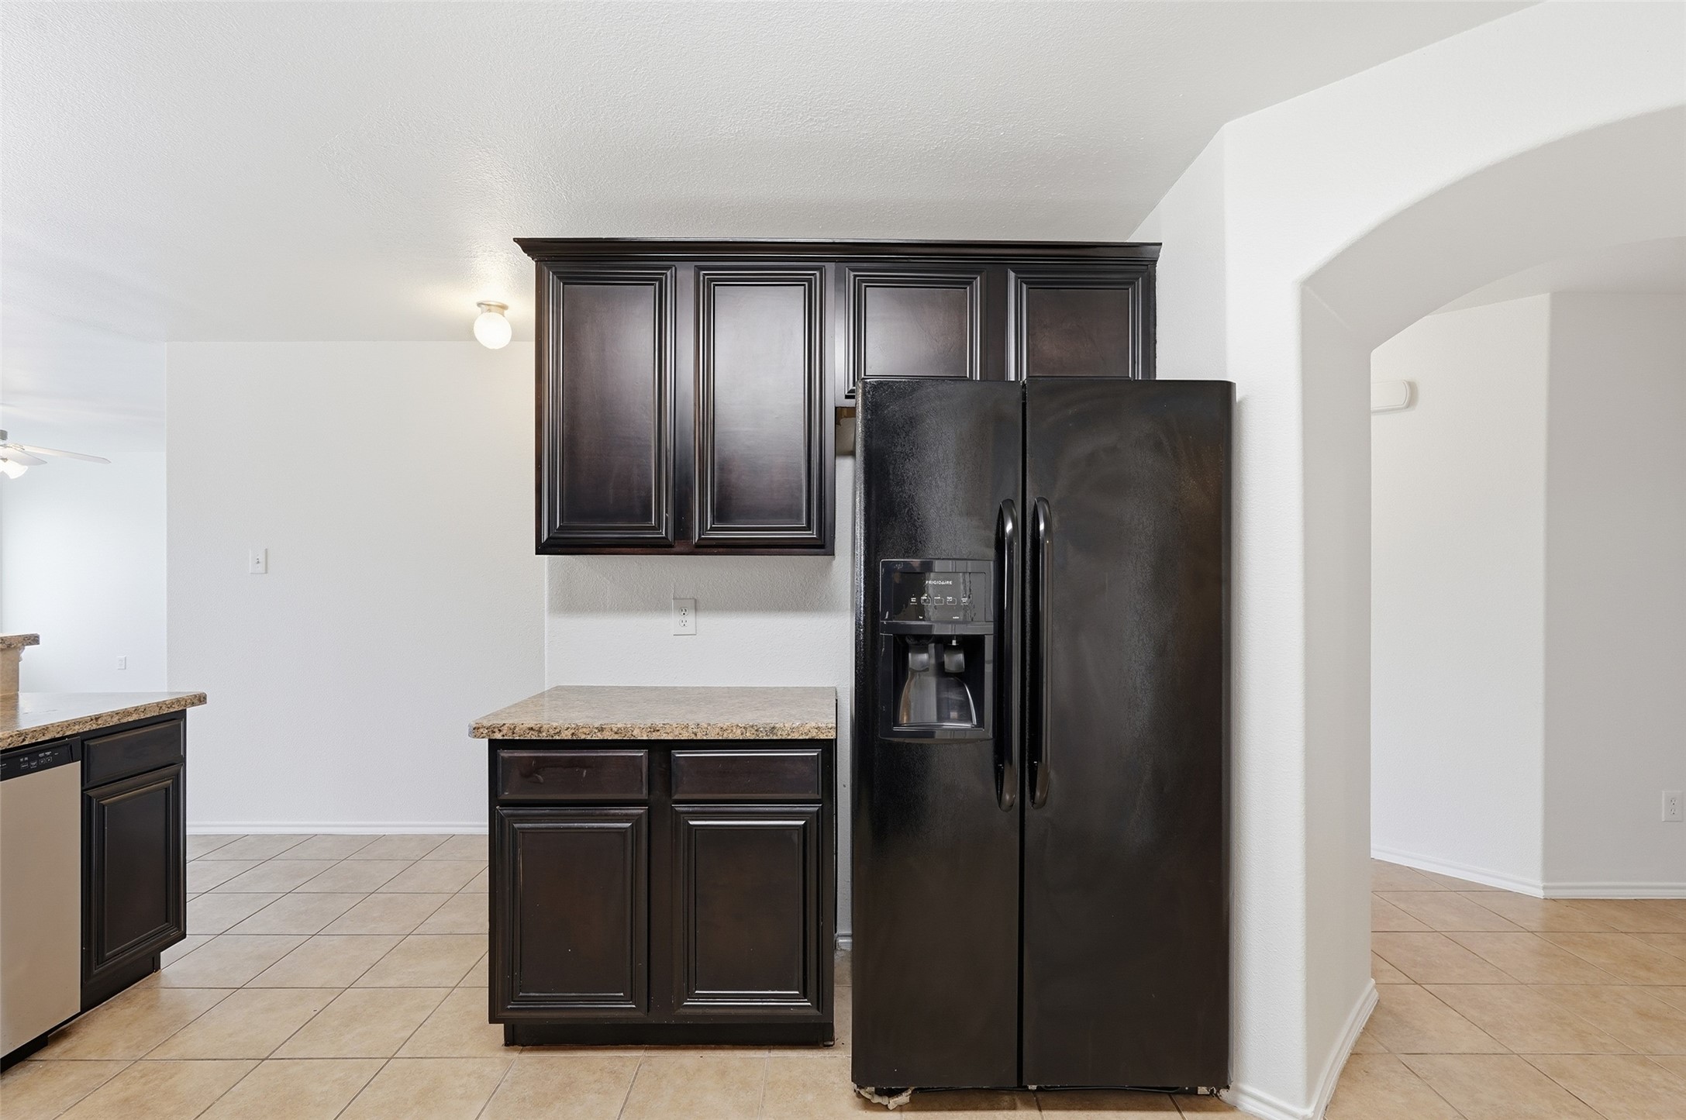
  • APPLIANCES Electric Range, Microwave, Refrigerator
  • other interior Features Eat-in Kitchen, Granite Counters, Pantry, Vaulted Ceiling(s)

Area & Lot

  • Status Sold
  • Date Sold February 20, 2026
  • Living Area1,869 Sq.Ft.
  • Lot Area5,749.92 Sq.Ft.
  • MLS® ID21133265
  • TypeResidential
  • YEAR BUILT2010
  • Architecture StylesRanch, Detached
  • Elementary SchoolBarbara Walker
  • Middle SchoolCrandall
  • High SchoolCrandall
  • School DistrictCrandall ISD

Exterior

  • STORIES1
  • Garage Space2.0
  • PoolNone
  • parkingDriveway, Garage

Financial

  • Price Upon Request
View Virtual Tour

Work With Derrus

Whether you’re selling a property or exploring real estate investment opportunities, Derrus brings the experience and expertise to help you achieve your goals with confidence.

Follow Me on Instagram