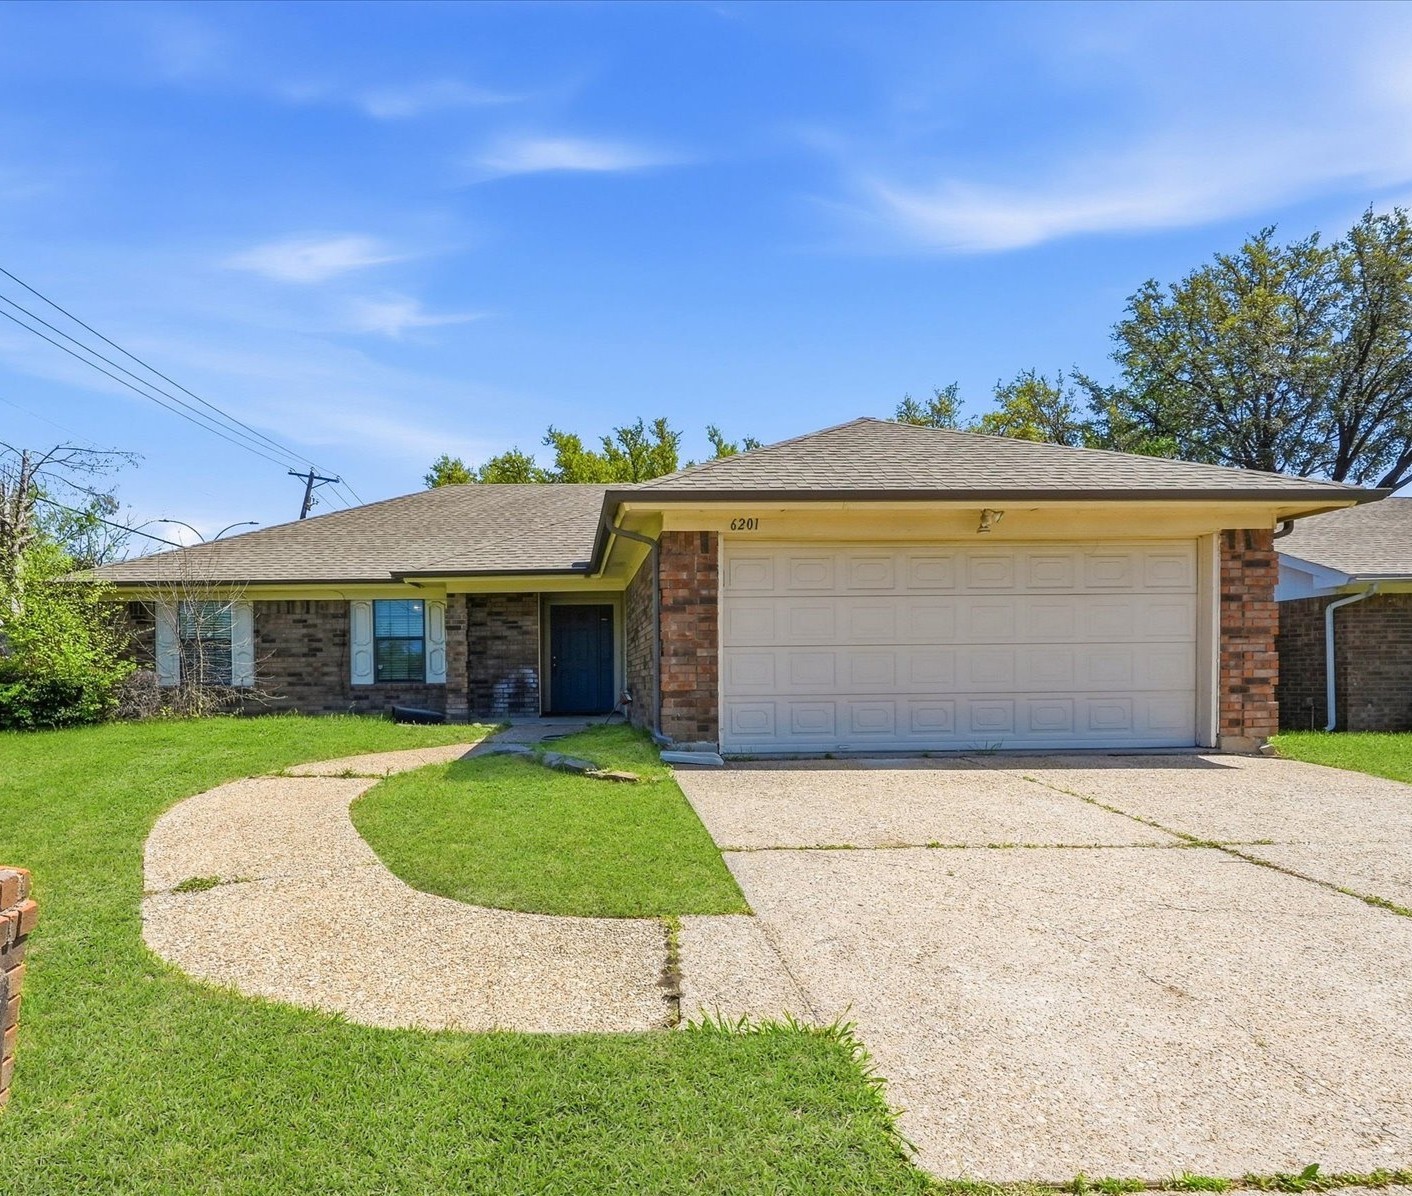
Single-story brick house with a wide garage, blue front door, and curved walkway.
6201 Minuteman Lane
6201 Minuteman Lane
6201 Minuteman Lane
6201 Minuteman Lane
6201 Minuteman Lane
6201 Minuteman Lane
6201 Minuteman Lane
6201 Minuteman Lane
6201 Minuteman Lane
6201 Minuteman Lane
6201 Minuteman Lane
6201 Minuteman Lane
6201 Minuteman Lane
6201 Minuteman Lane
6201 Minuteman Lane
6201 Minuteman Lane
6201 Minuteman Lane
6201 Minuteman Lane
6201 Minuteman Lane
6201 Minuteman Lane
6201 Minuteman Lane
SEE ALL PHOTOS
Single-story brick house with a wide garage, blue front door, and curved walkway.
6201 Minuteman Lane
6201 Minuteman Lane
6201 Minuteman Lane
6201 Minuteman Lane
6201 Minuteman Lane
6201 Minuteman Lane
6201 Minuteman Lane
6201 Minuteman Lane
6201 Minuteman Lane
6201 Minuteman Lane
6201 Minuteman Lane
6201 Minuteman Lane
6201 Minuteman Lane
6201 Minuteman Lane
6201 Minuteman Lane
6201 Minuteman Lane
6201 Minuteman Lane
6201 Minuteman Lane
6201 Minuteman Lane
6201 Minuteman Lane
6201 Minuteman Lane
Sold

6201 Minuteman Lane

6201 Minuteman Lane, Arlington, TX 76002

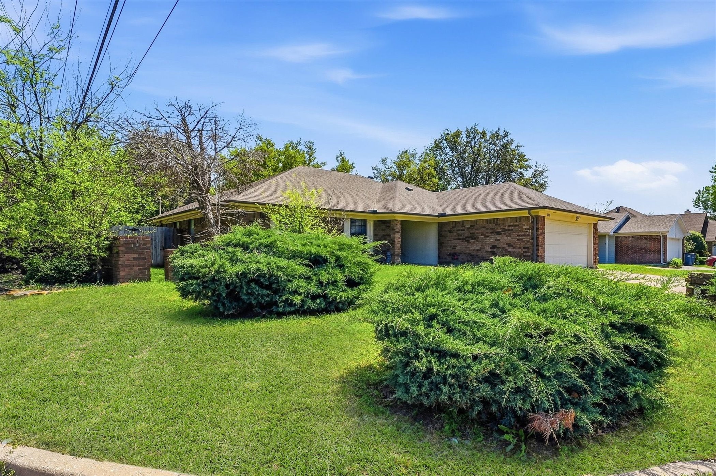
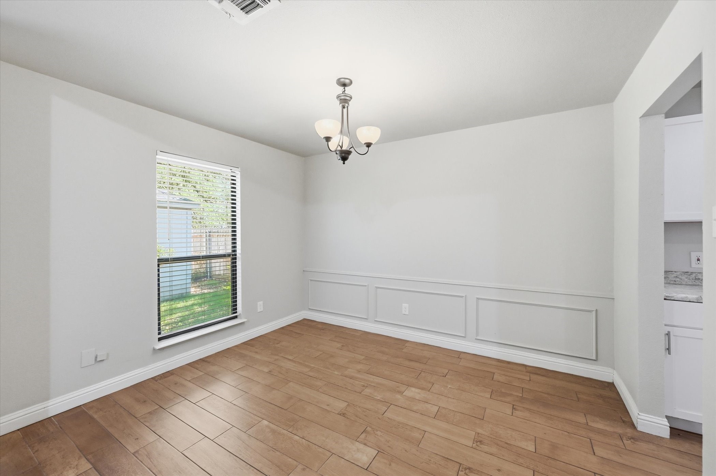
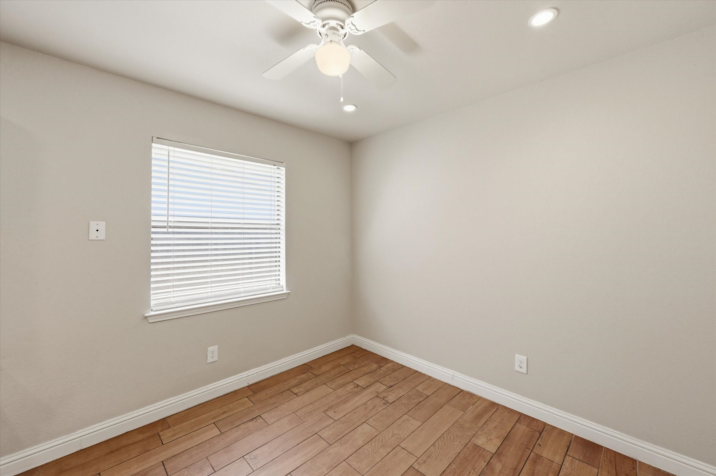
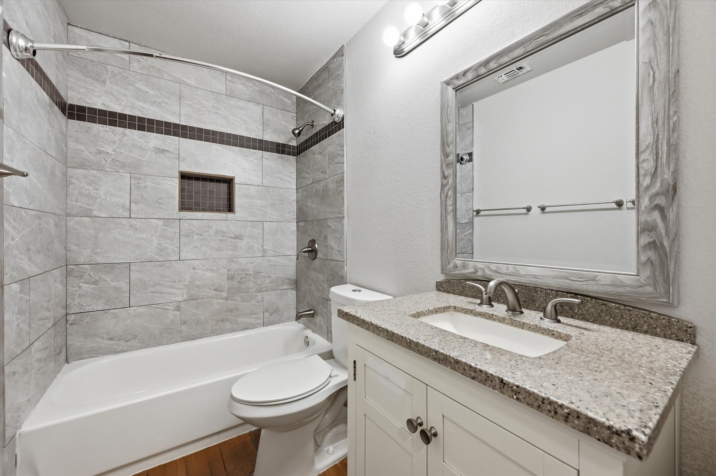
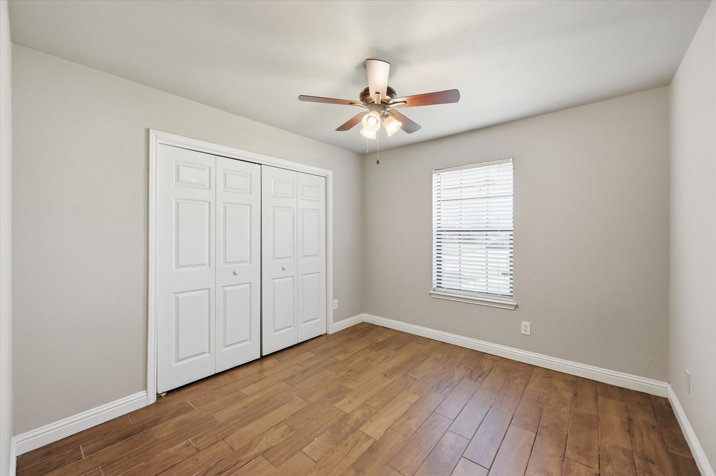
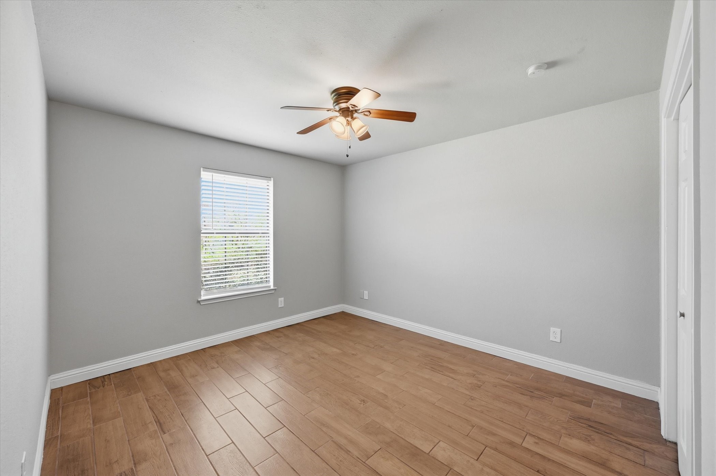
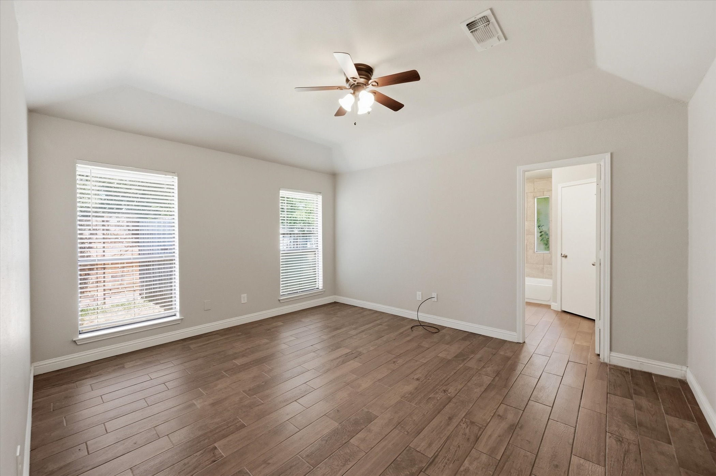
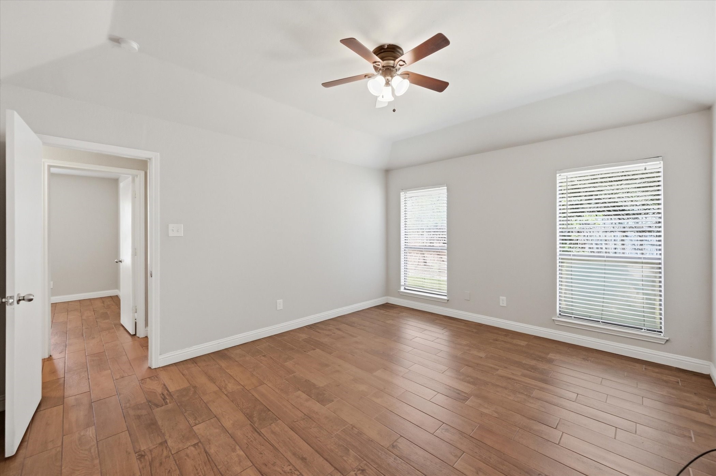
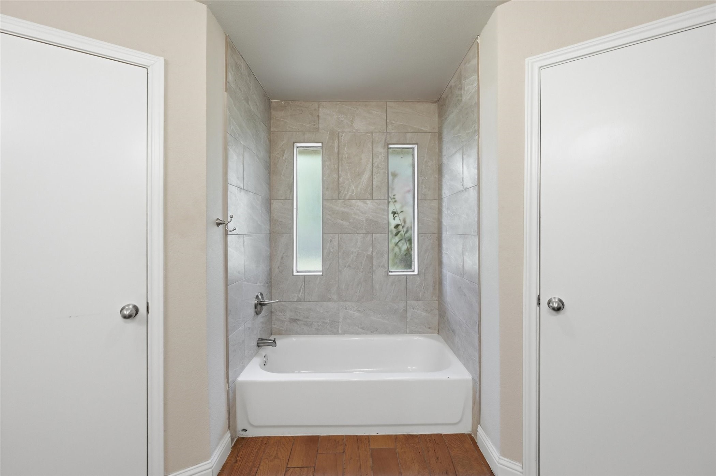
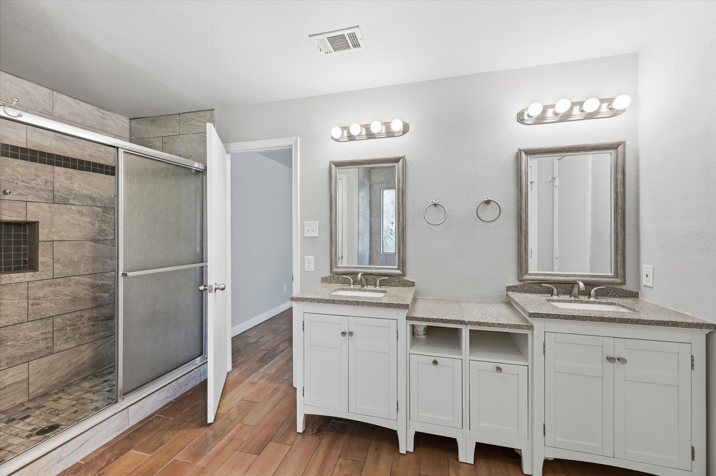
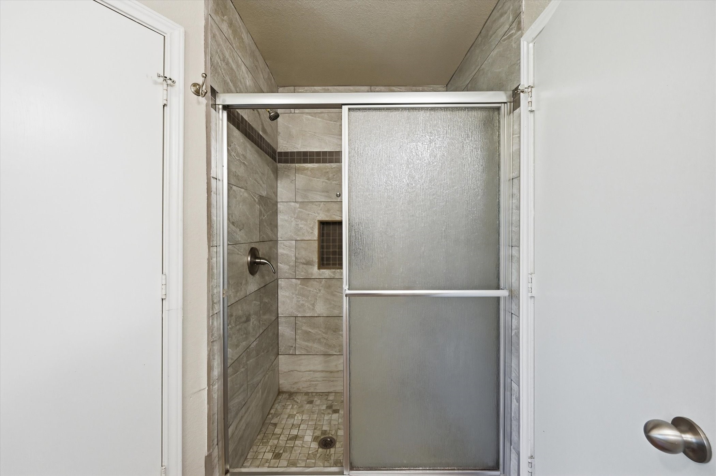
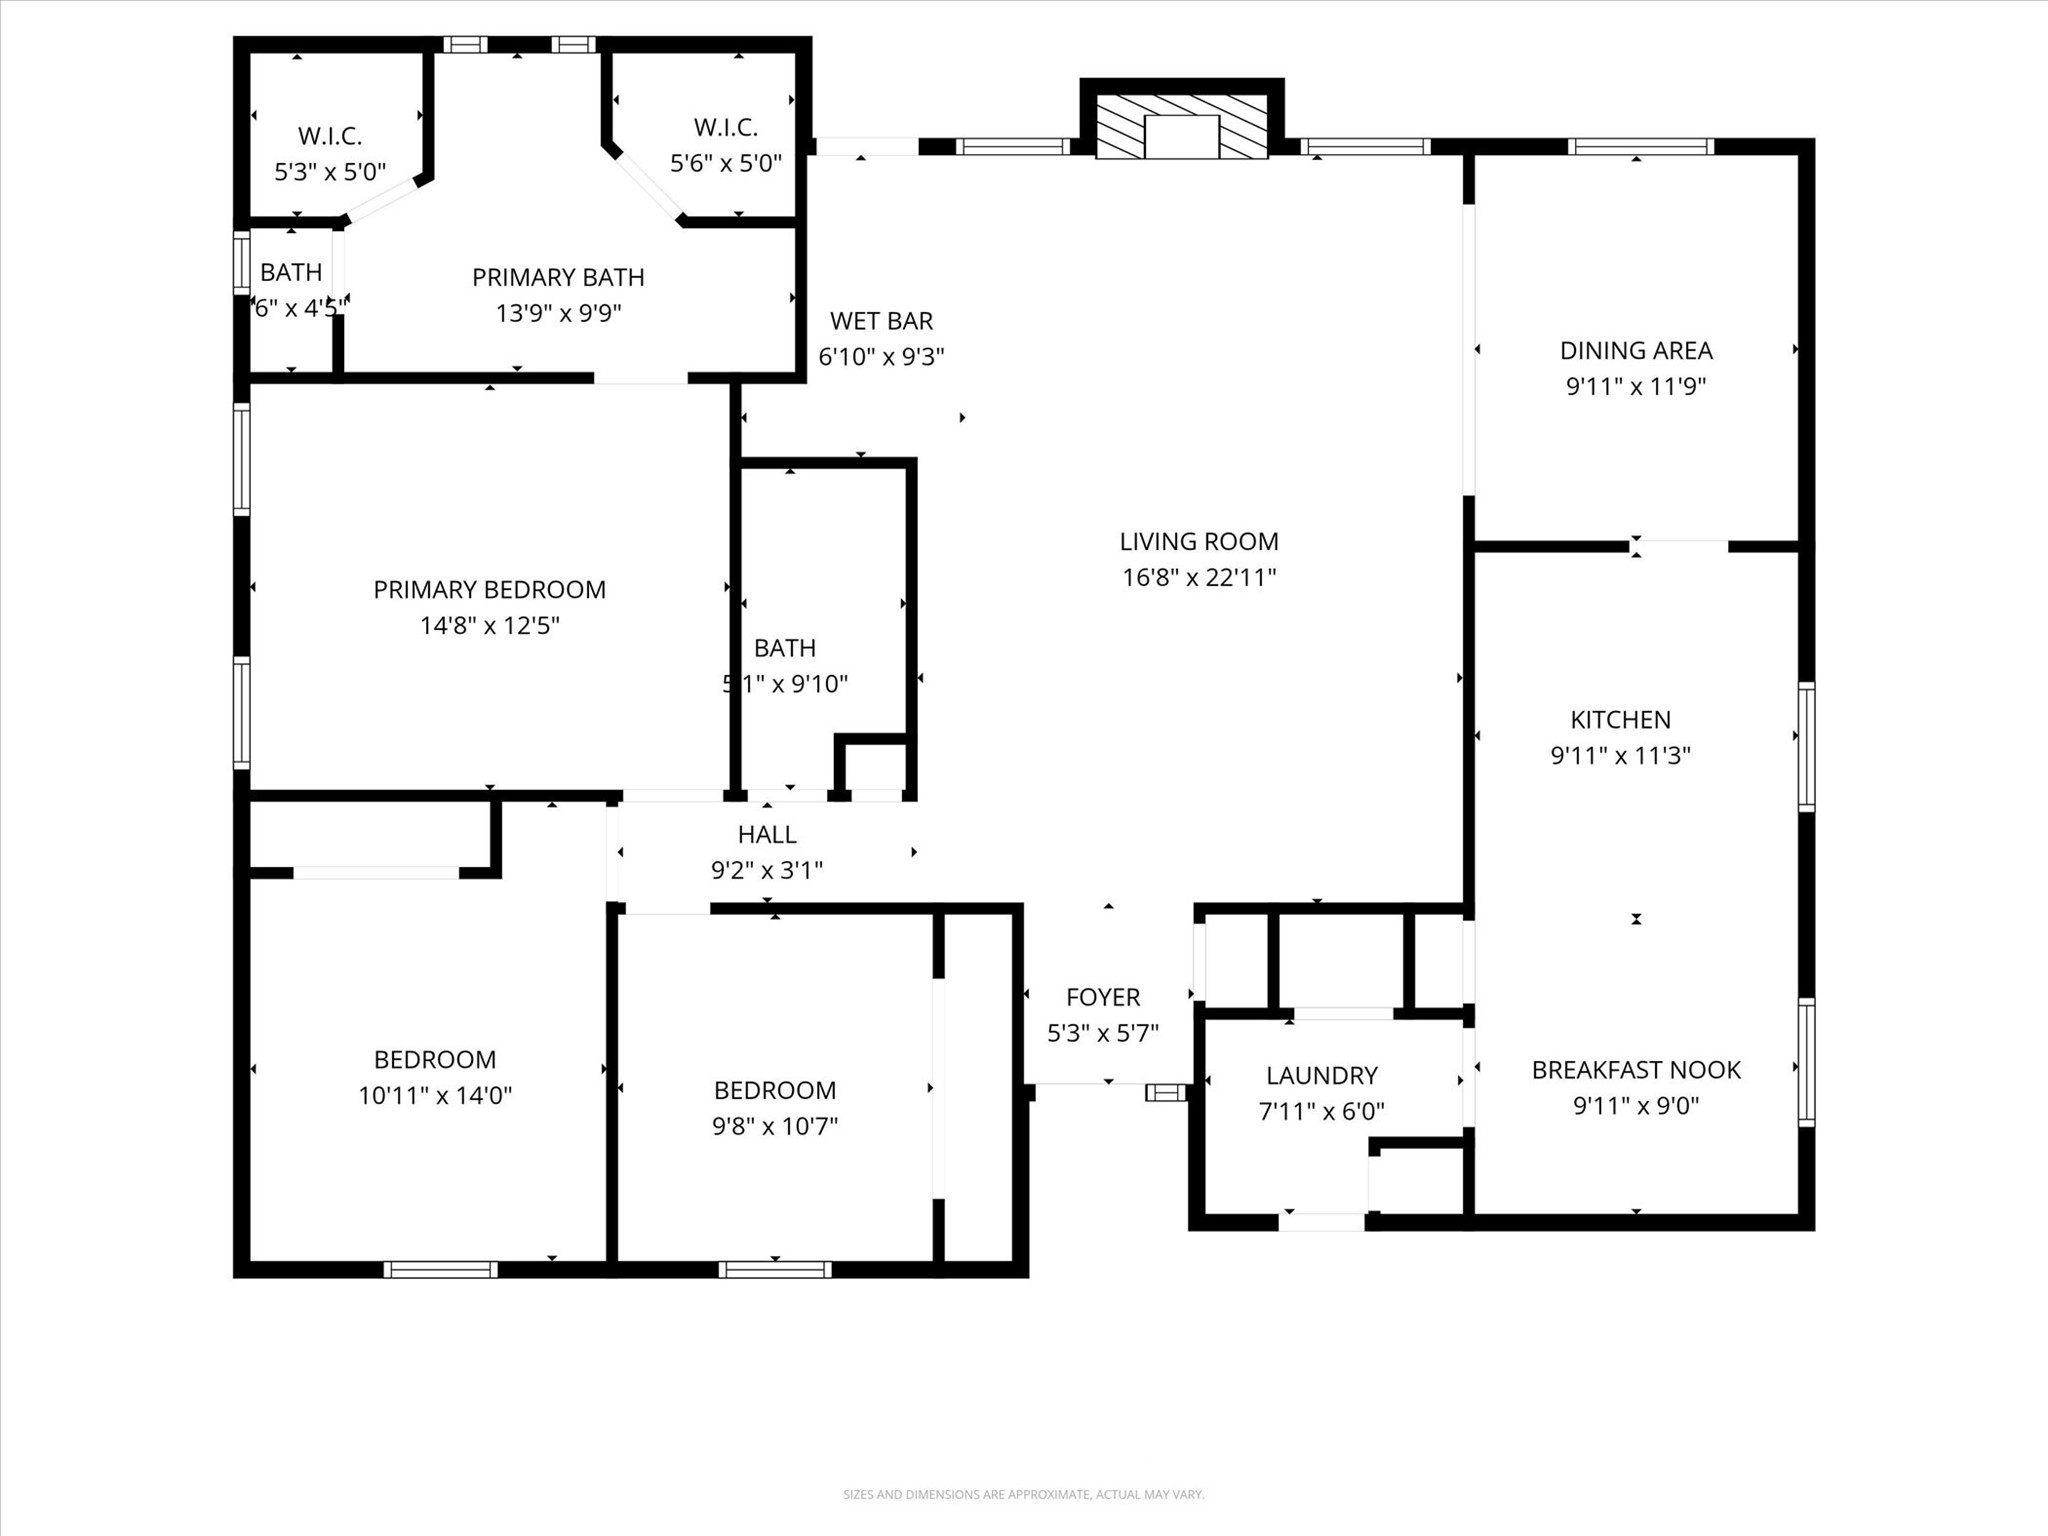
Welcome home to this charming corner-lot gem in Arlington's established Colonial Estates! Priced at $300,000, this move-in ready 3-bedroom, 2-bath home with a 2-car garage offers the perfect blend of comfort, style, and value.

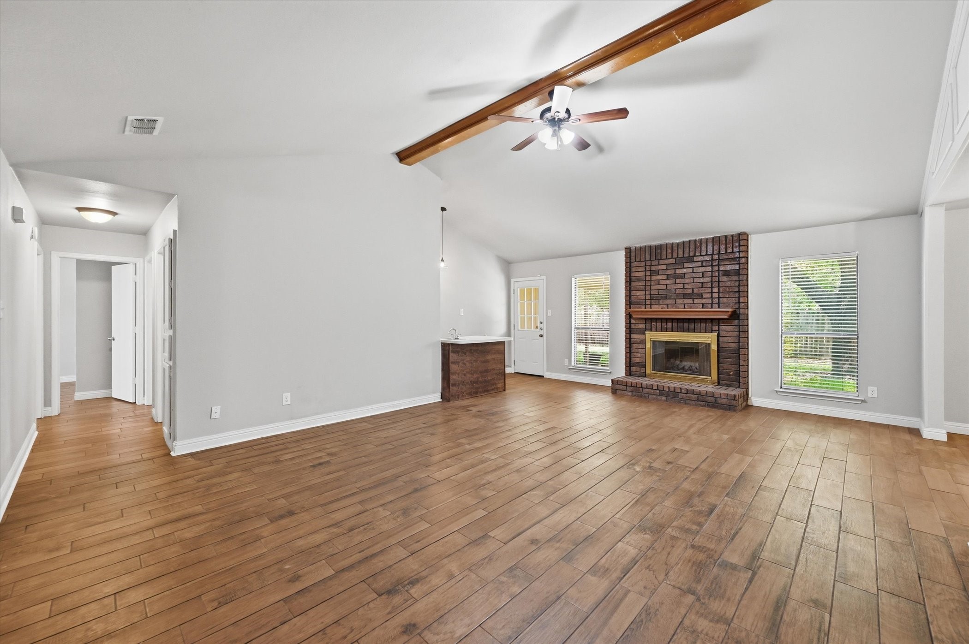
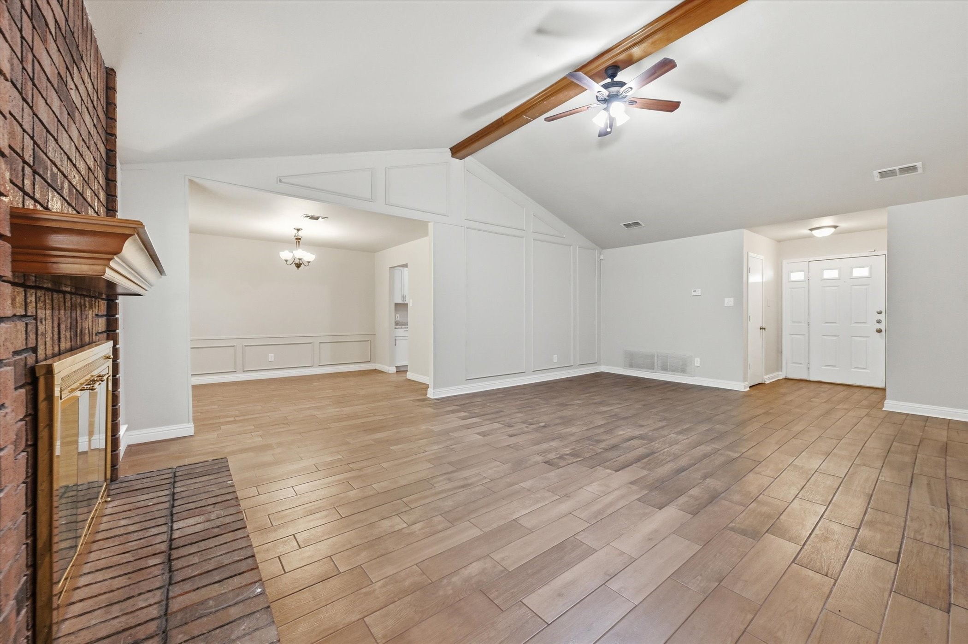
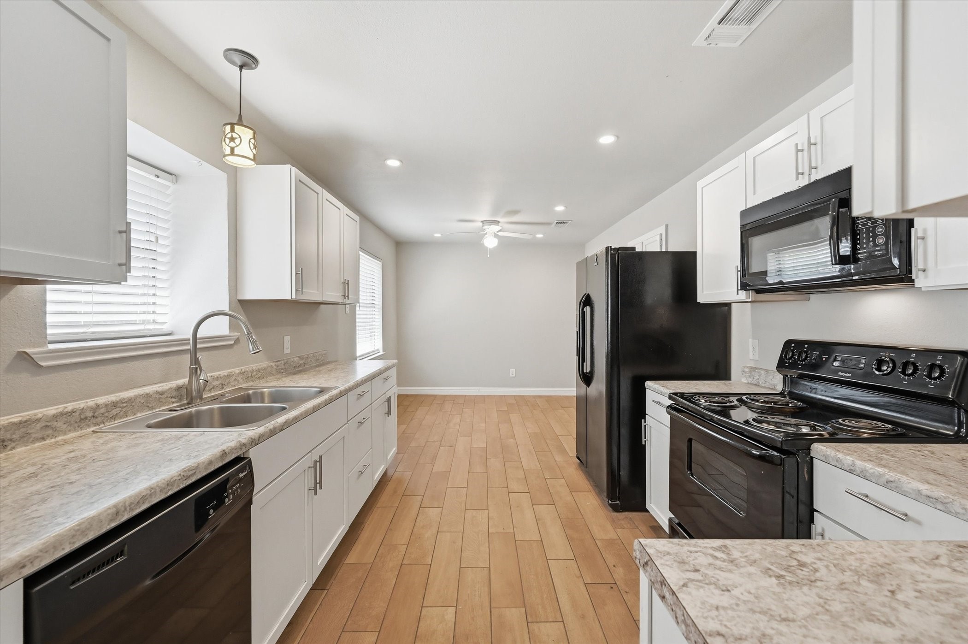
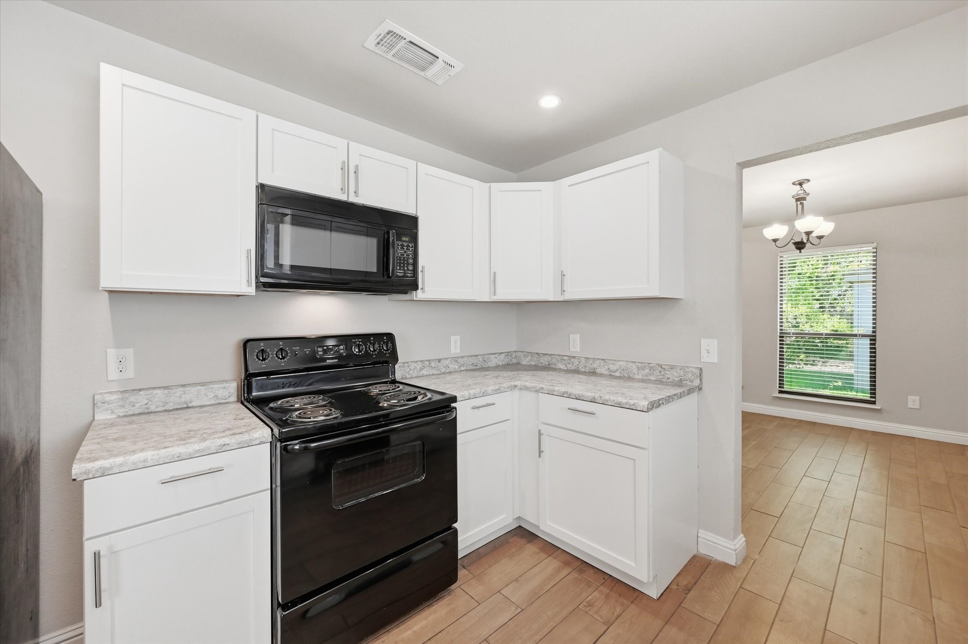
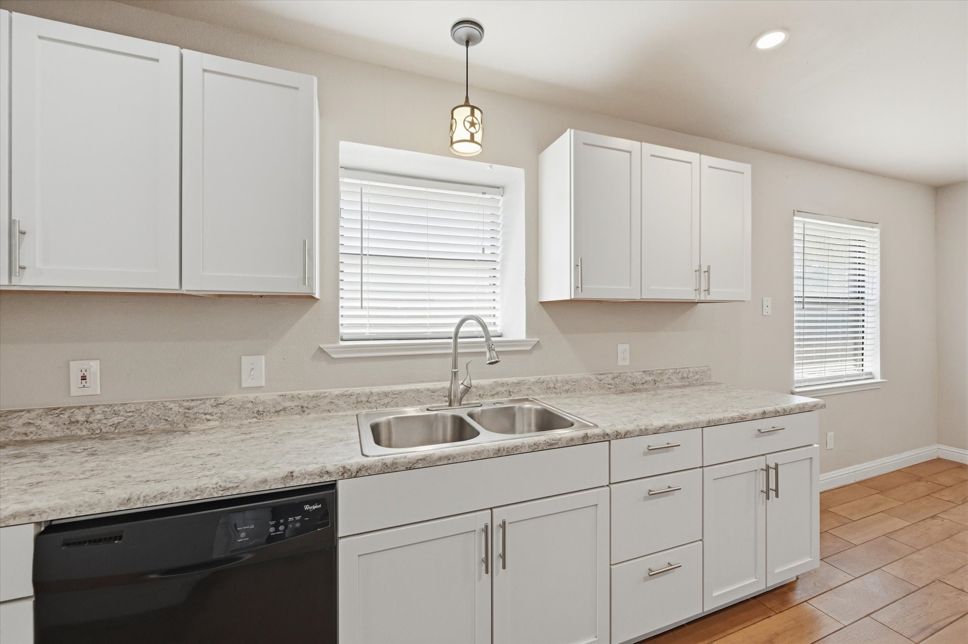
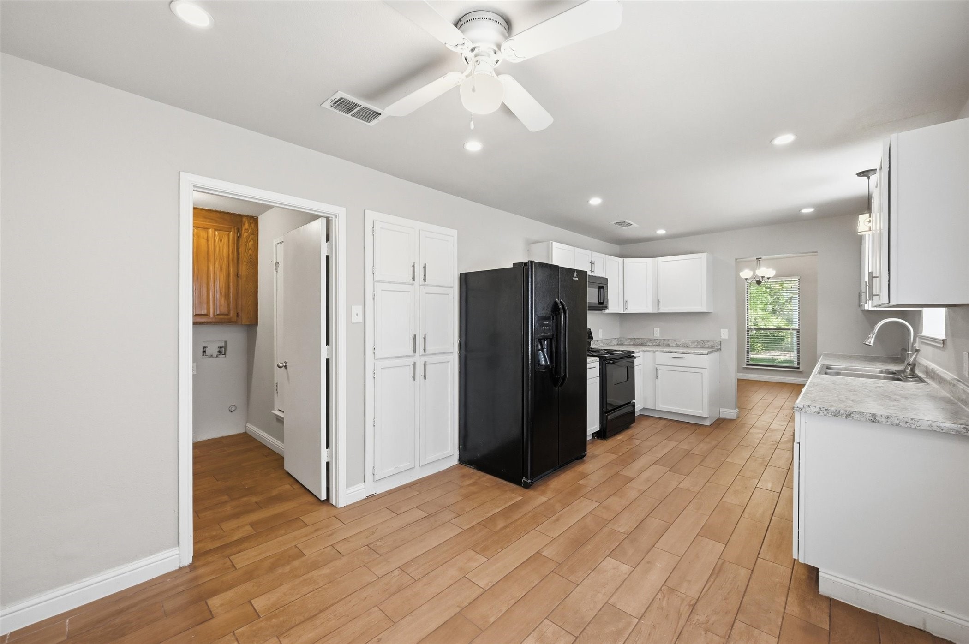
Step inside to soaring vaulted ceilings, rich luxury vinyl plank flooring, and a cozy brick fireplace accented by a striking wood feature wall--creating a warm and inviting living space filled with natural light. The kitchen offers great functionality with a breakfast nook and easy flow into the main living areas, while a unique wet bar adds a fun and stylish touch for entertaining.

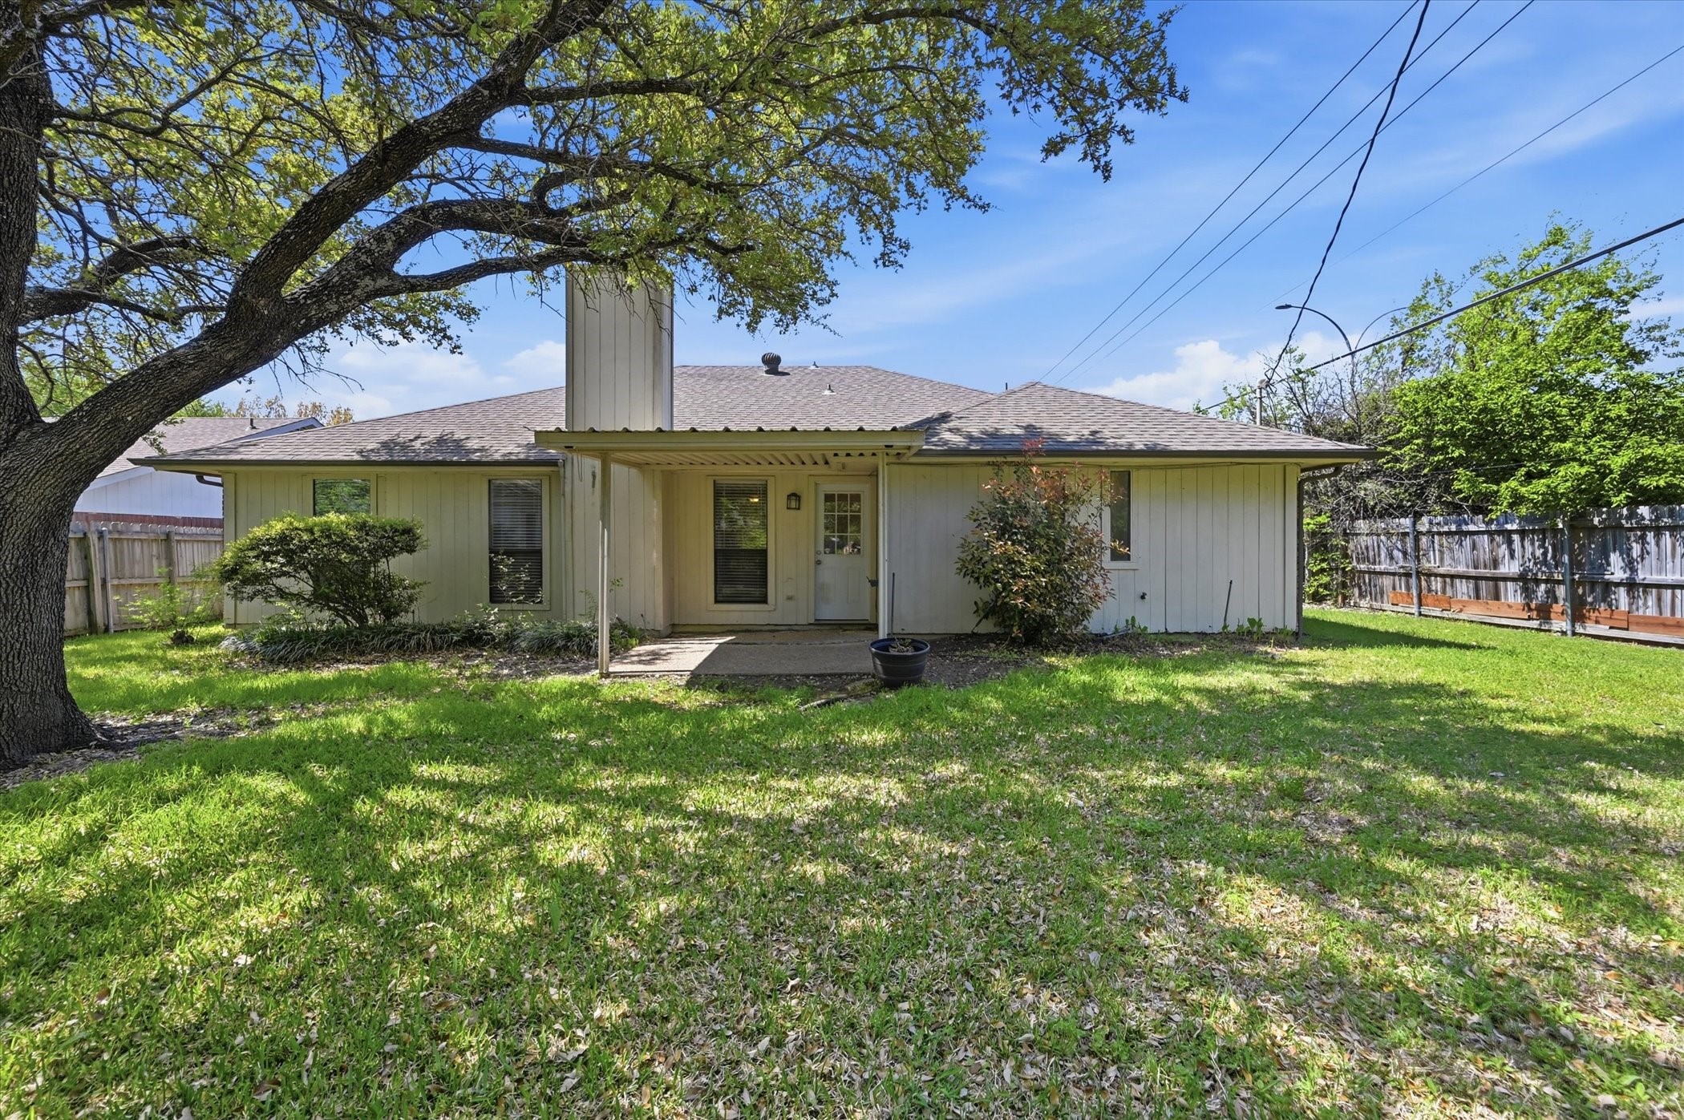
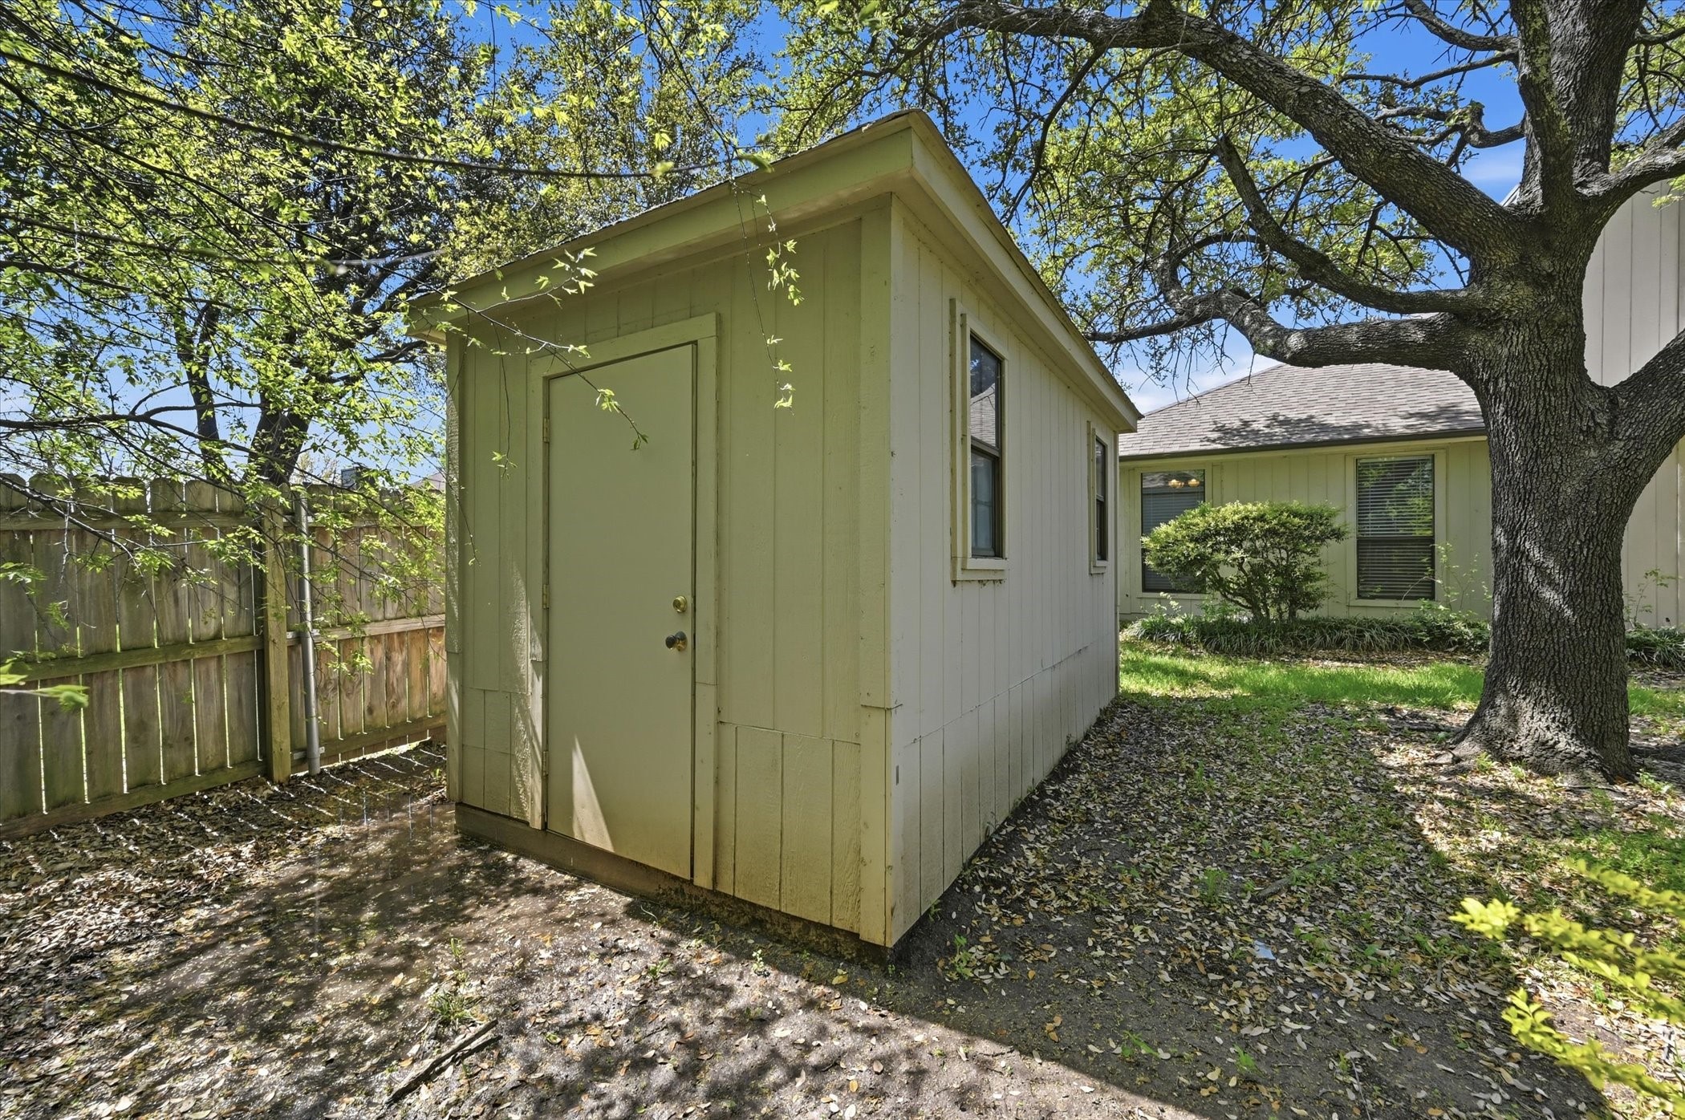
French doors lead to a spacious backyard retreat with an open patio, mature trees, and plenty of room to relax, entertain, or play. A storage shed adds extra convenience for tools and equipment.

With easy access to I-20 and Highway 360, plus nearby shopping, dining, and entertainment, this home offers both comfort and convenience. Whether you're starting your homeownership journey or looking for a place to truly make your own--this one checks all the boxes!

3
beds

2
baths

1,891 Sq.Ft. LIVING AREA

8,276.4 Sq.Ft. lot

Derrus  Rogers

Derrus Rogers

Features & Amenities

Interior

  • total bedrooms3
  • Total bathrooms2
  • full bathrooms2
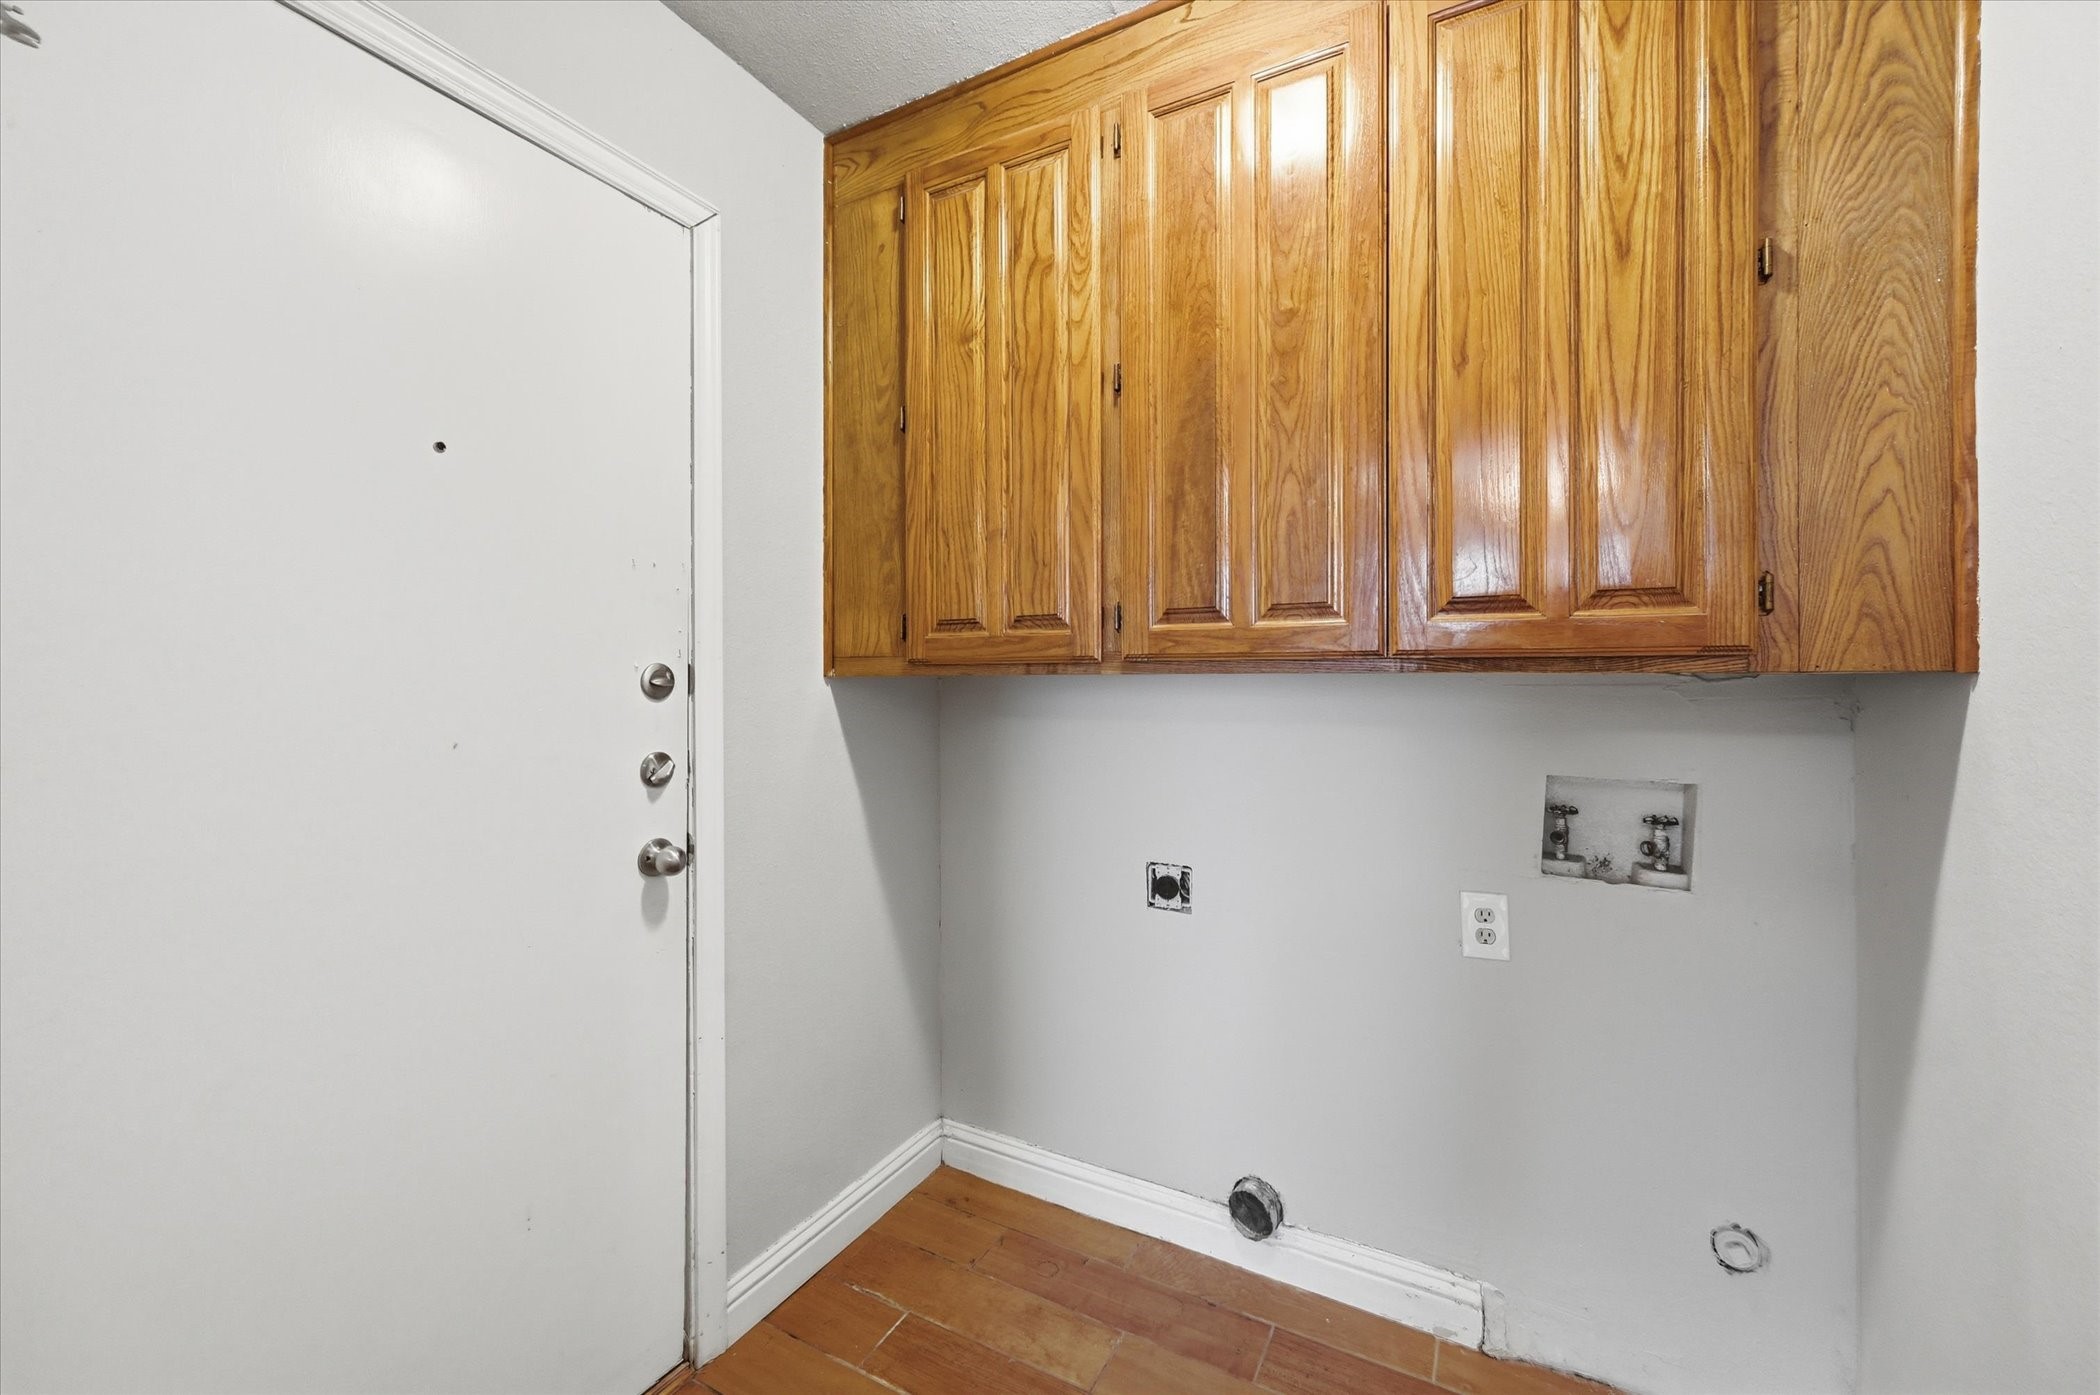
  • Laundry room Washer Hookup, Electric Dryer Hookup, Laundry in Utility Room
  • Flooring Luxury Vinyl Plank
  • Fireplace Living Room, Masonry, Wood Burning
  • APPLIANCES Dishwasher, Electric Oven, Electric Range, Disposal, Microwave, Refrigerator
  • other interior Features Wet Bar, Decorative/Designer Lighting Fixtures, Double Vanity, Eat-in Kitchen, High Speed Internet, Open Floorplan, Pantry, Cable TV, Vaulted Ceiling(s), Walk-In Closet(s)

Area & Lot

  • Status Sold
  • Date Sold June 5, 2026
  • Living Area1,891 Sq.Ft.
  • Lot Area8,276.4 Sq.Ft.
  • MLS® ID21234961
  • TypeResidential
  • YEAR BUILT1985
  • Architecture StylesDetached
  • Elementary SchoolAshworth
  • Middle SchoolOusley
  • High SchoolBowie
  • School DistrictArlington ISD

Exterior

  • STORIES1
  • Garage Space2.0
  • water SourcePublic
  • utilitiesSewer Available, Water Available, Cable Available
  • PoolNone
  • roofAsphalt, Shingle
  • lot featuresBack Yard, Corner Lot, Lawn
  • parkingGarage Faces Front, Garage, Garage Door Opener
  • HEAT TYPECentral, Electric
  • AIR CONDITIONINGCentral Air, Ceiling Fan(s), Electric
  • sewerPublic Sewer
  • SubstructureSlab
  • security FeaturesSmoke Detector(s)
  • other exterior FeaturesRain Gutters, Storage

Financial

  • Price Upon Request
View Virtual Tour

Work With Derrus

Whether you’re selling a property or exploring real estate investment opportunities, Derrus brings the experience and expertise to help you achieve your goals with confidence.

Follow Me on Instagram